Explore
Briefs turned into drawings, geometry, and renders. Published by the people who made them.
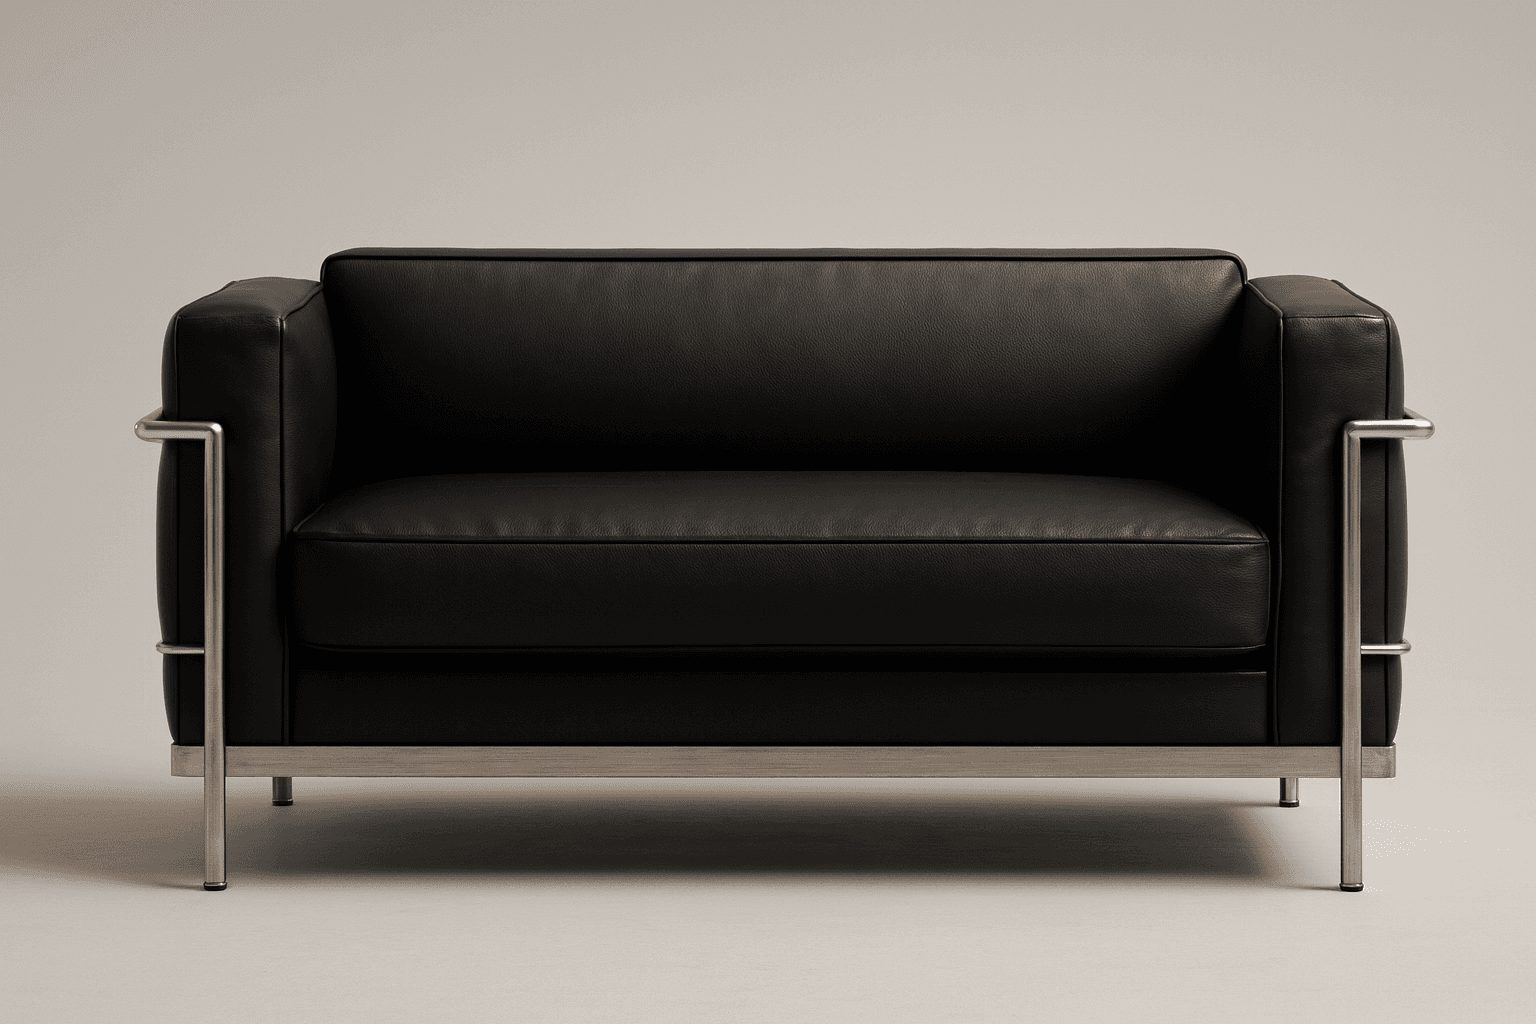 LC Grand Confort Reinterpretation 2-3 Seater Sofa
Taking the LC2/LC3 Grand Confort (1928) by Le Corbusier, Pierre Jeanneret, and Charlotte Perriand as the prototype, this is a furniture project that redesigns the proportions, cross-sections, and assembly methods to suit modern residential spaces, while maintaining the structural principle of "containing cushions within an exposed frame." The scope of development is set to include a series of two- and three-seater sofas rather than single armchairs. Suitable locations include living rooms and small lounges in urban residences, as well as hotel and office lobbies. Instead of the large surface area presupposed by the original, the project aims for a volume that leaves ample space on both sides even when a single unit is placed in a living room approximately 3.6 meters wide; furthermore, the overall silhouette is scaled down and re-proportioned rather than replicating the original exactly. This "modern and simple reinterpretation" is interpreted by removing ornamentation rather than adding it.
Paul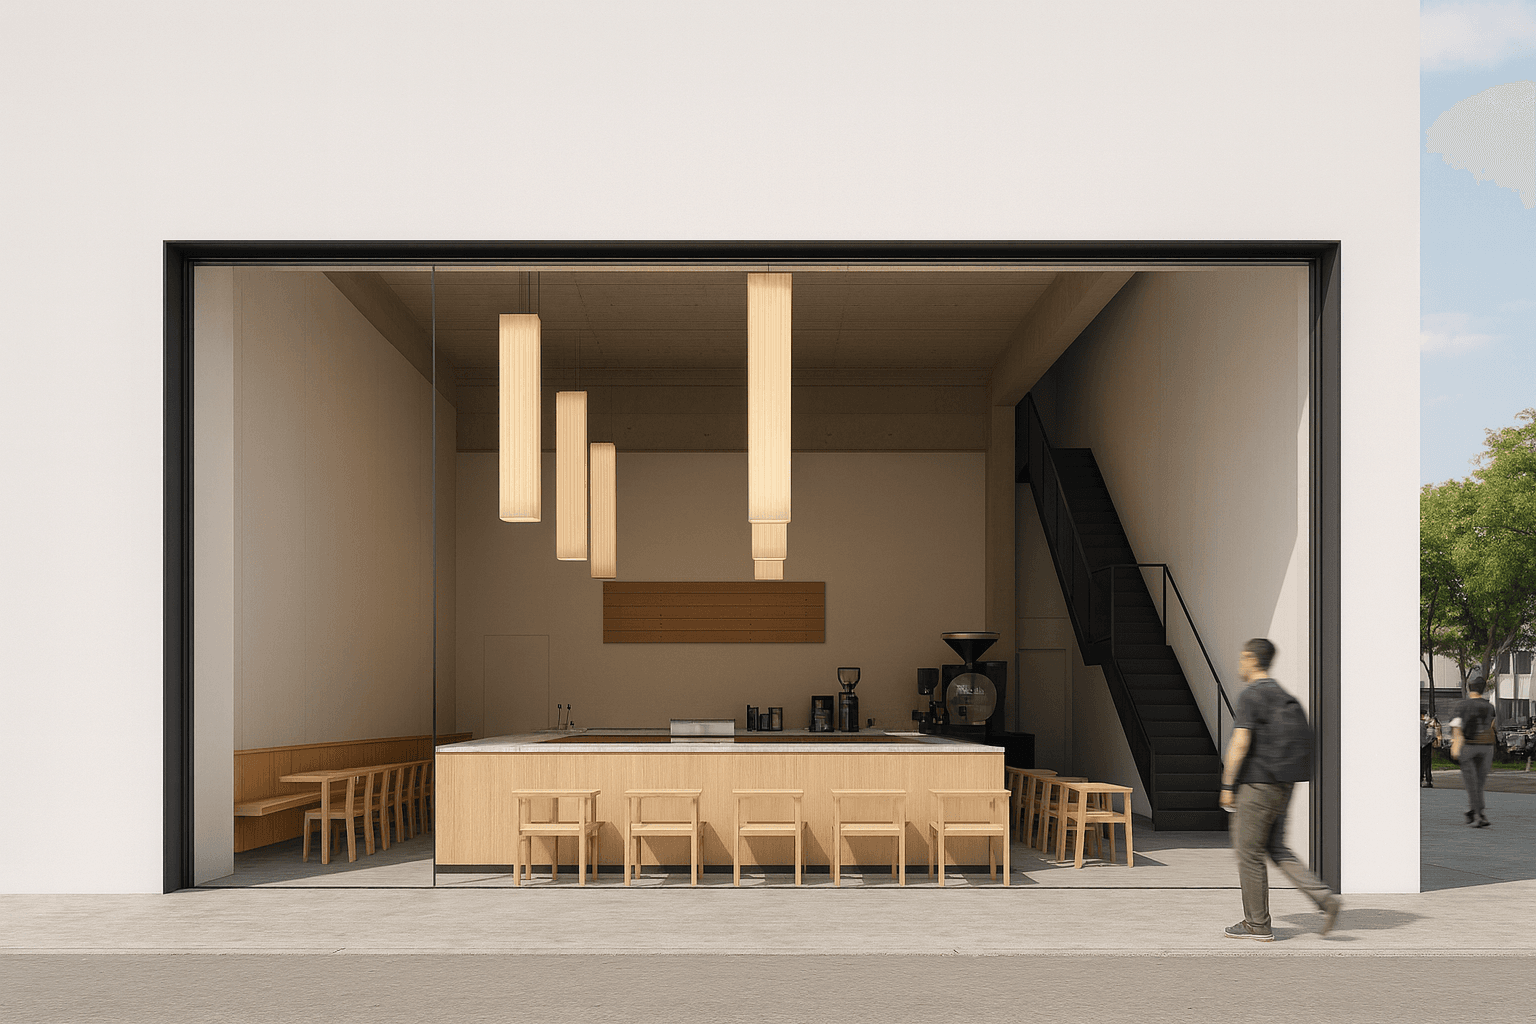 Blue Bottle-style specialty coffee bar interior
This is a cafe interior project aiming for a minimalist, specialty coffee bar in the style of Blue Bottle. The basic tone is established through white walls, exposed structures, minimal signage, and the way the physical properties of materials such as solid wood, stainless steel, and concrete are revealed. The target space is a single cell within a commercial building, a deep and high single volume measuring 10m wide × 20m deep (approx. 200㎡) with a ceiling height of 4,500mm. The absence of columns and beams minimizes constraints on the floor plan, and the water supply is installed along the innermost wall. The zoning is distributed starting from the rear wall in the following order: ① Staff room and storage (upper mezzanine storage) → ② Staff passageway separation → ③ U-shaped counter including the roastery counter and preparation area → ④ Waiting area in front of the bar → ⑤ Seating area → ⑥ Front glass facade and main entrance.
Paul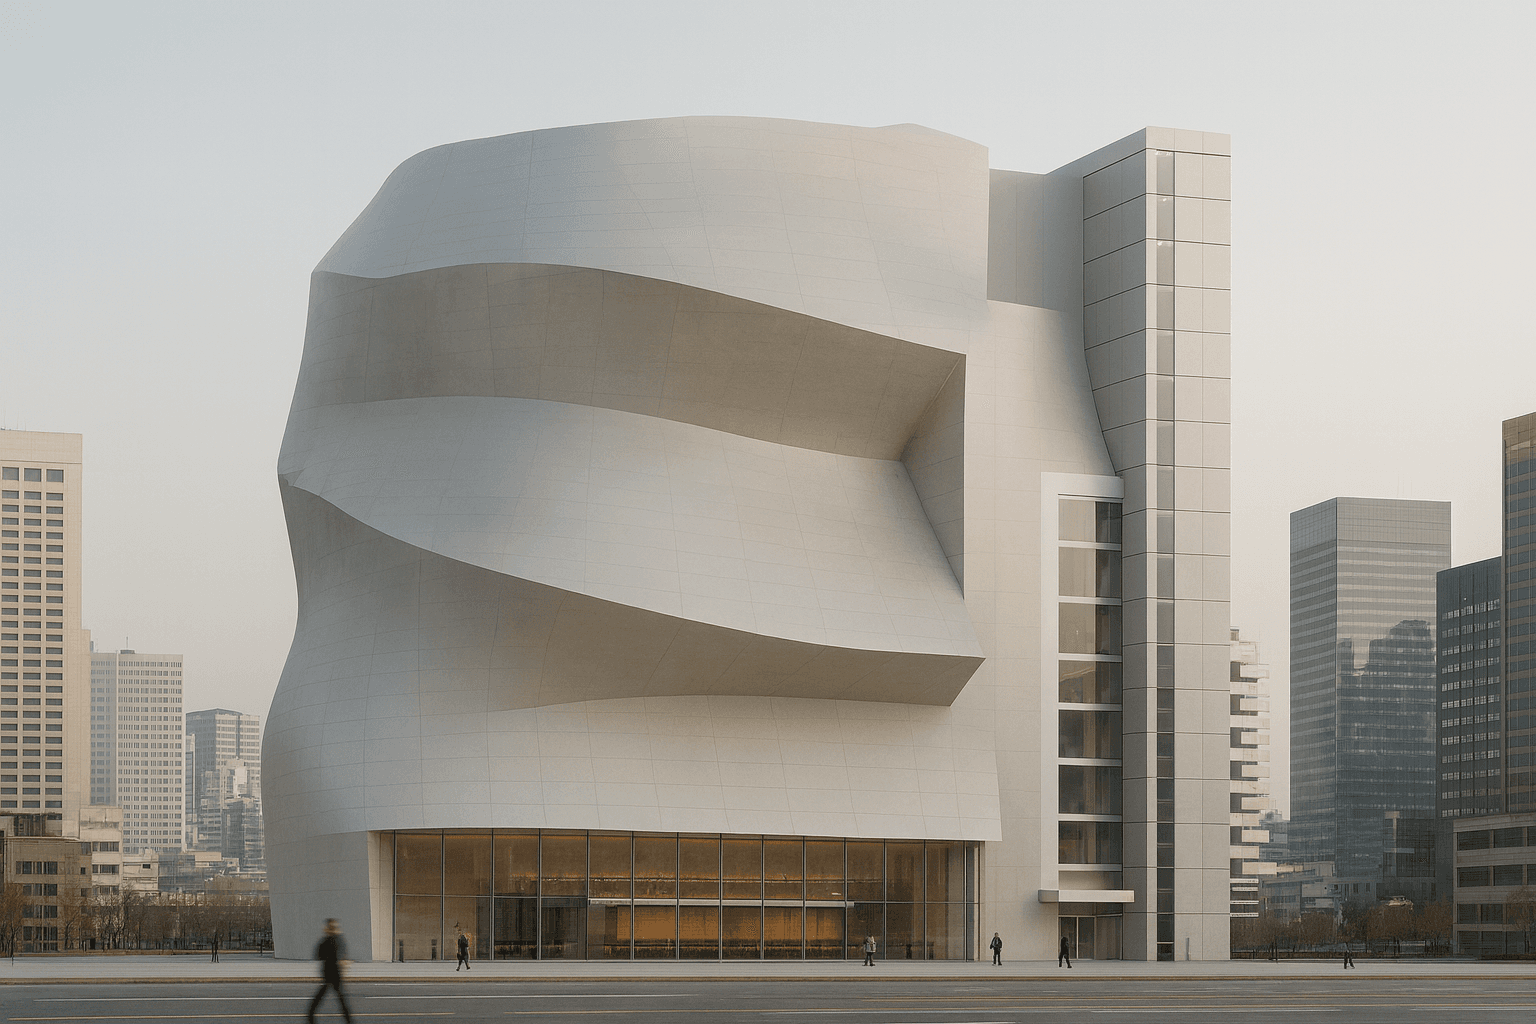 What if there were a concept for an unconventional, Gehry-esque complex cultural facility in Busan?
This is a concept design for a complex cultural facility featuring an asymmetrical mass, referencing the vocabulary of Frank Gehry. As a virtual project without an actual site, it assumes a 300-pyeong (991.7㎡) rectangular plot with a 6:4 aspect ratio and plans a vertically stacked museum consisting of one basement level and ten floors above ground. The above-ground section features a standard floor height of 3,500mm; the building area of the first floor is 80% of the site area (approximately 793.4㎡), and the outer perimeter of the mass plan is approximately 34,500 × 23,000mm. The height of the above-ground structure is 35,000mm, and with the exterior offset applied to the roof surface as well, the maximum height reaches 39,000mm. The programs for each floor have been finalized.
Paulopen to build on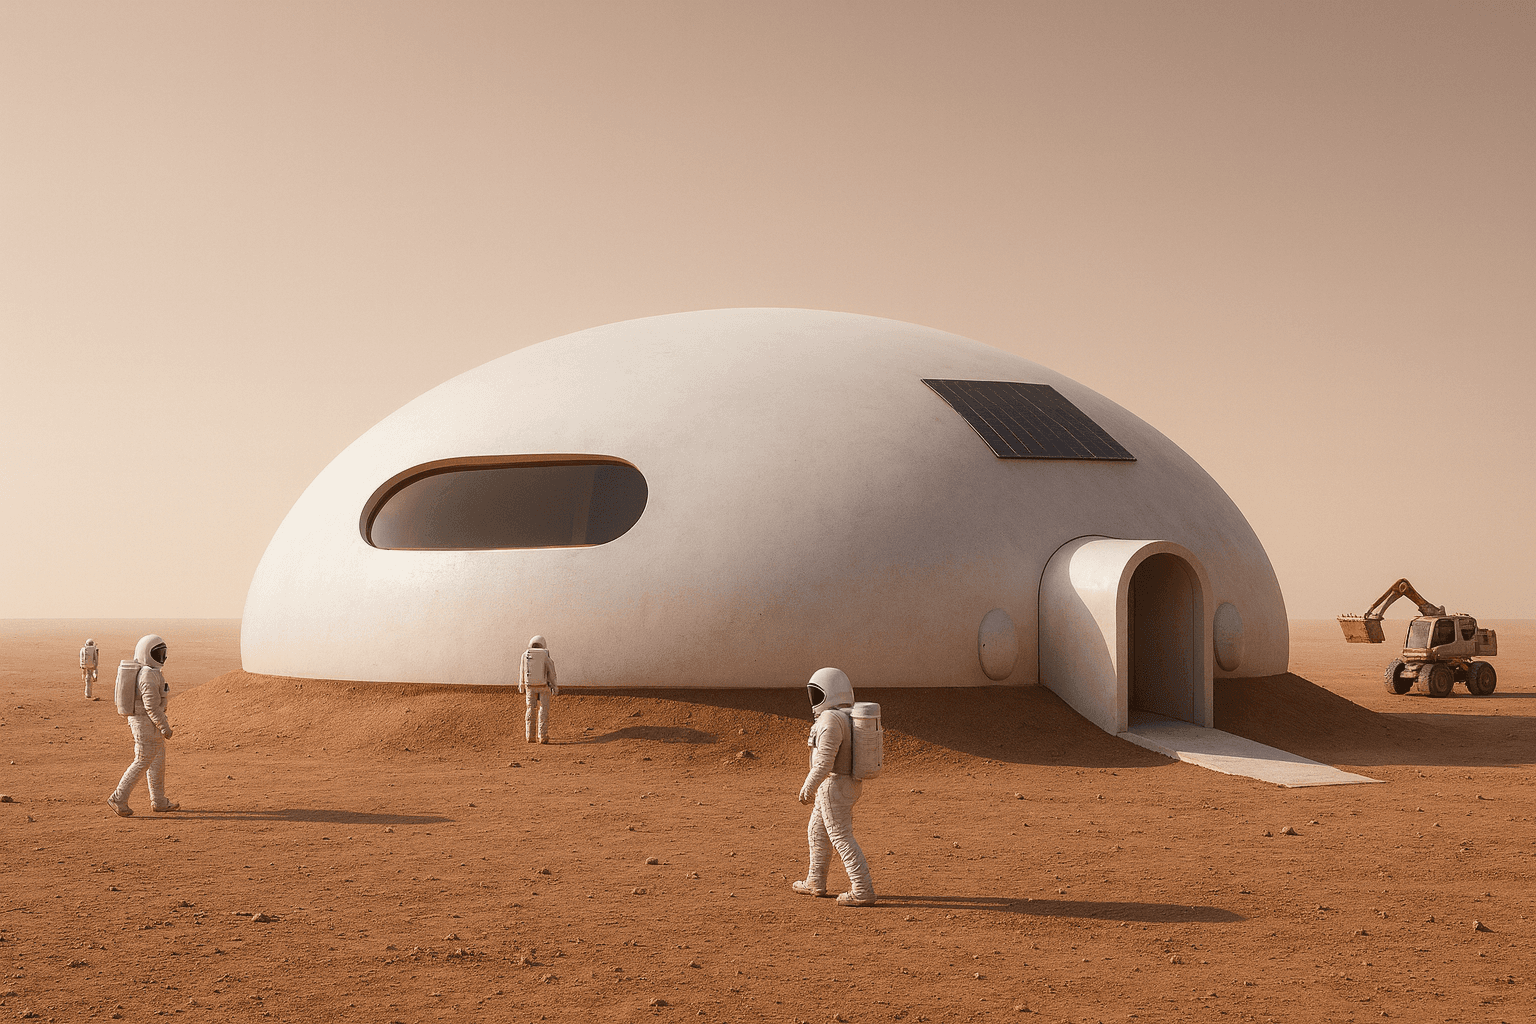 Mars 6-Person Family Dome Residential Module Cluster
This project involves designing the exterior form of a six-person family home to be installed on the surface of Mars. Rather than focusing on interior layouts and facilities, priority is given to outwardly visible elements such as the shell (semi-major axis ellipsoid dome shell), four airlocks, vehicle docking ports, and a semi-buried exterior resulting from regolith backfill. The users are a six-person family in the early stages of Martian settlement, and the required interior floor area for a single module is 90 m². Since there is virtually no atmospheric pressure and the structure is constantly exposed to radiation and dust storms, the shell must function as a pressure-resistant shell prioritizing internal pressure over aesthetics, and the dome shape acts as a tension structure to displace internal air pressure. The designer delegated the ellipsoid major-to-minor axis ratio, adopting 1.4:1.
Paul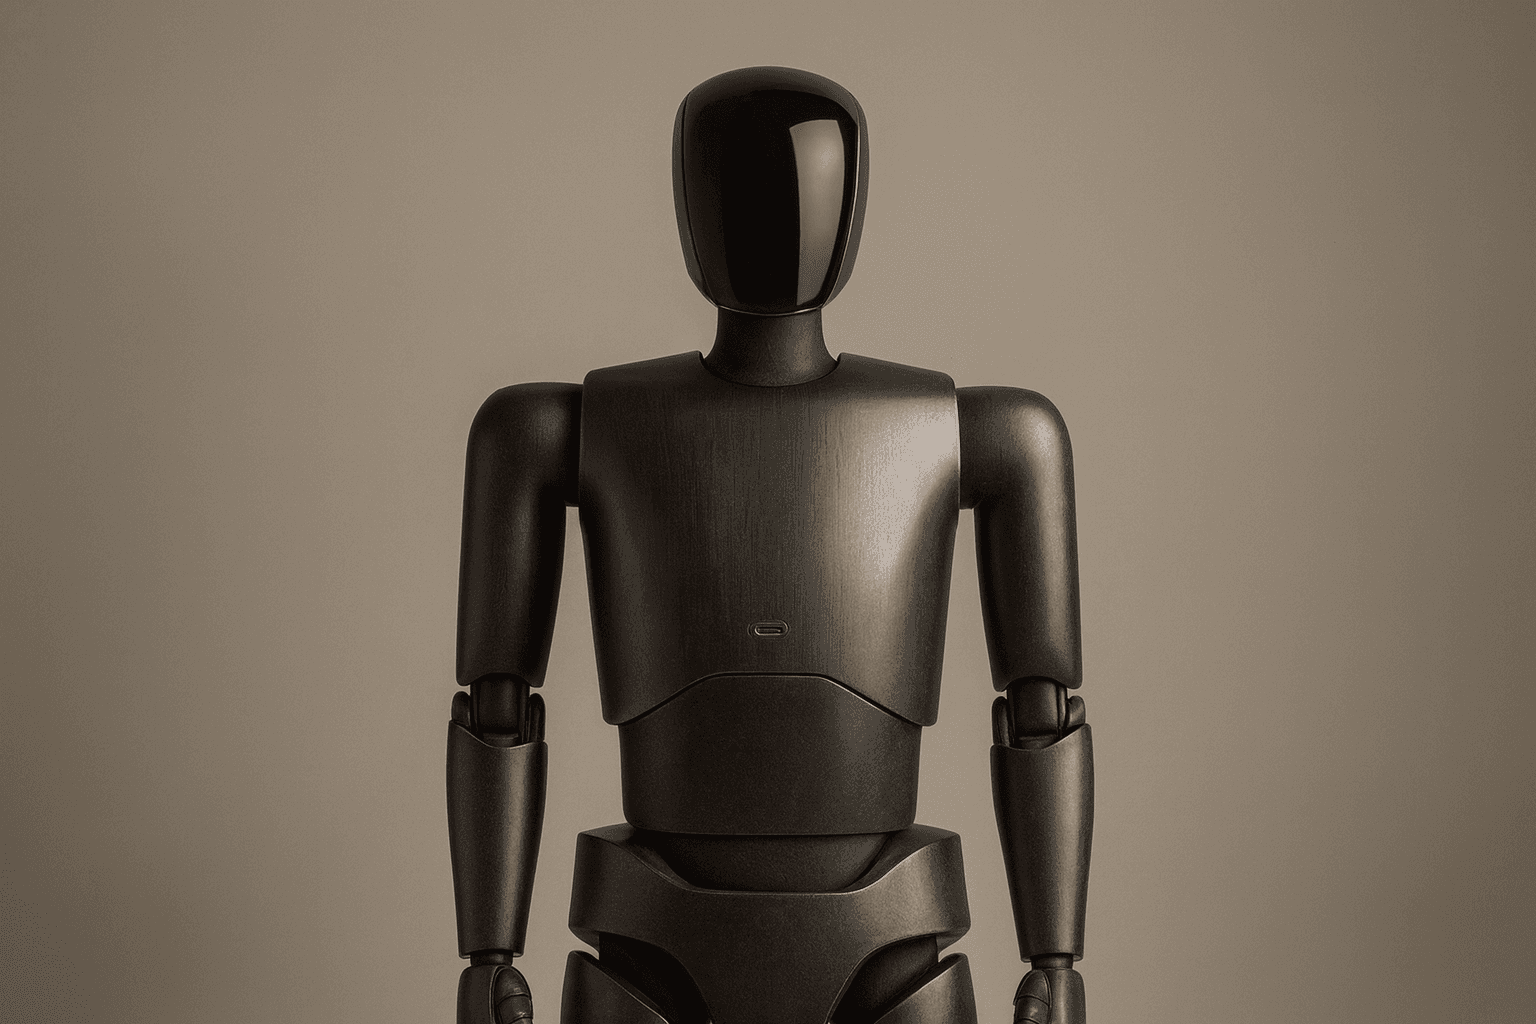 Home-use bipedal humanoid robot
This project is a bipedal humanoid robot designed for use in a home environment. The exterior is constructed from stainless steel sheet metal, aiming for a clean metallic finish that blends black with gray. The primary users are general household residents, and the robot performs indoor and outdoor support tasks, such as childcare assistance, dog walking, and security, with a focus on acting as a housekeeper. The total height has been confirmed at 1650mm, the shoulder width at less than 350mm, the empty weight at 50kg, the maximum handling load at 30kg, and the maximum walking speed at 10km/h. A Type-C charging port is located on the chest, and while cameras and sensors are concentrated on the face, the equipment is concealed by a front glass cover (smoke/mirror coating) so that it is not exposed externally. Each hand features a five-finger structure, and the joint degrees of freedom are targeted to be higher than those of existing commercial humanoids such as Optimus and Atlas.
Paul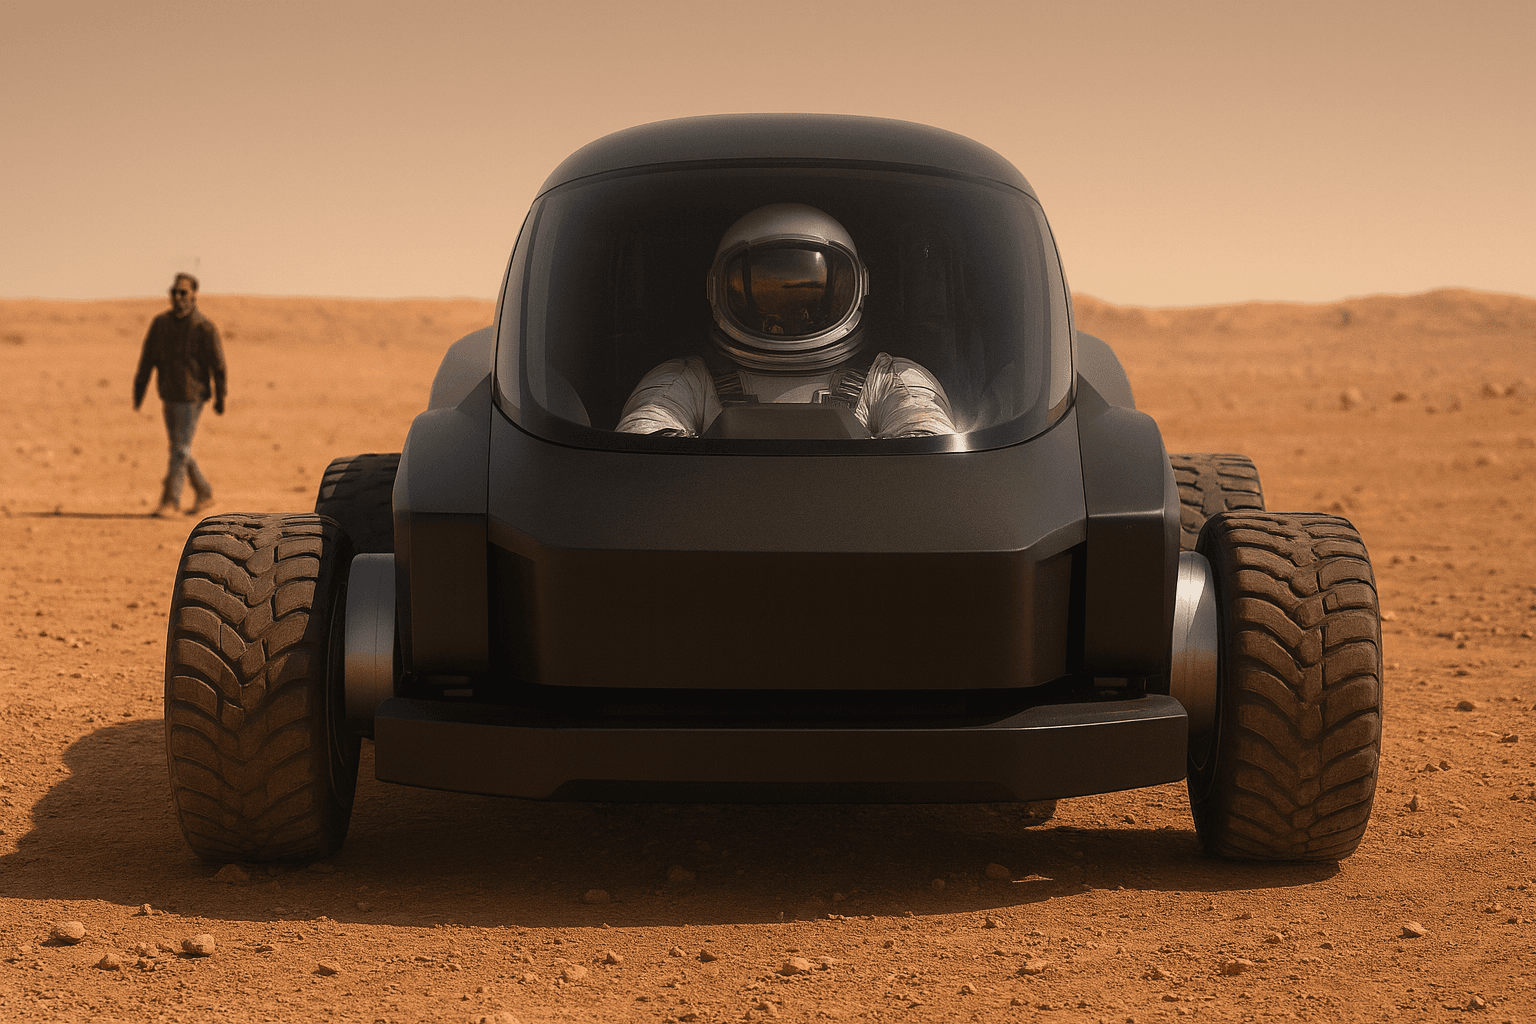 Pressurized cabin 2-seater sports vehicle for Mars driving
This is a concept for a two-seater high-performance sports vehicle capable of driving in the Martian surface environment. The goal is to maintain the design language of mid-engine sports cars for Earth (low overall height, wide track, and long rear cabin volume) while incorporating an electric drivetrain and airtight structure that can actually function in the low-pressure, low-temperature, and fine-dust environment of Mars. The seating configuration has been confirmed as a two-seater airtight pressurized cabin. Therefore, the canopy or door openings, airtight seals, airlocks, or docking interfaces become key constraints on the shape. The primary users are personnel stationed at the Mars base and operators for demonstration and tourism purposes, and the operating environment consists of flat regolith and gentle slopes near the base. Since the body panels have been confirmed to be manufactured using carbon fiber reinforced polymer (CFRP), the minimum radius of curvature, lamination thickness, split lines, and demolding direction govern the shape rules of the panels.
Paul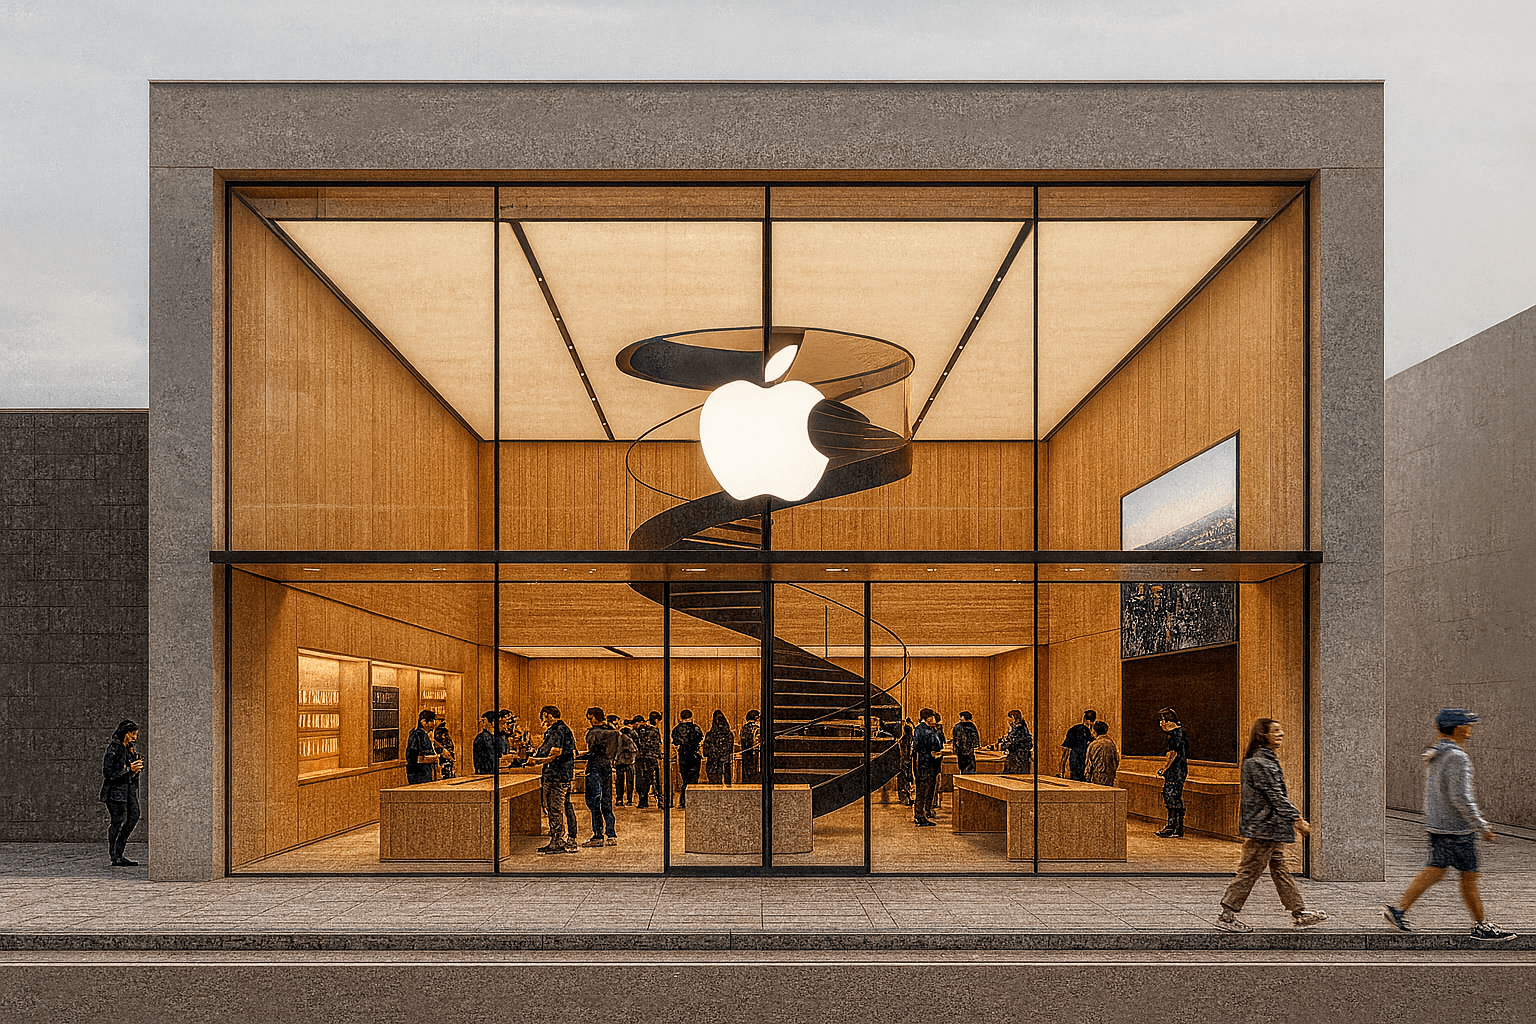 Seongsu-dong Apple Store concept store
This is an Apple Store-style retail space opening in Seongsu-dong, Seoul. An experience-oriented sales space where customers can touch and compare products coexists with a presentation space that gathers people to show demos within a single volume. Based on a rectangular site with a 6:4 ratio and a land area of approximately 100 pyeong (330 m²), it features an open volume with two stories above ground and a ceiling height of 5,000 mm. Visitors first view the entire interior through floor-to-ceiling glass and enter through a central glass door with an effective width of 2,500 mm and an effective height of 2,000 mm. On the first floor, four large display stands measuring 2,000 × 5,000 mm with a height of 900 mm are arranged, while a 3,000 × 1,500 mm stage and a large screen occupy an entire wall for product demos and sessions. A spiral staircase with an outer diameter of 3,000 mm in the center connects to the second floor, and a checkout counter is designed to seamlessly connect to the center of the lower part of the staircase.
Paul