LC Grand Confort Reinterpretation 2-3 Seater Sofa

Taking the LC2/LC3 Grand Confort (1928) by Le Corbusier, Pierre Jeanneret, and Charlotte Perriand as the prototype, this is a furniture project that redesigns the proportions, cross-sections, and assembly methods to suit modern residential spaces, while maintaining the structural principle of "containing cushions within an exposed frame." The scope of development is set to include a series of two- and three-seater sofas rather than single armchairs. Suitable locations include living rooms and small lounges in urban residences, as well as hotel and office lobbies. Instead of the large surface area presupposed by the original, the project aims for a volume that leaves ample space on both sides even when a single unit is placed in a living room approximately 3.6 meters wide; furthermore, the overall silhouette is scaled down and re-proportioned rather than replicating the original exactly. This "modern and simple reinterpretation" is interpreted by removing ornamentation rather than adding it.


Against a person
Why these numbers
- 520mmseat_module_width
The sofa expands seating capacity based on a single-seat module width of 500–550mm as standard, with armrests (side frames) occupying 100–150mm each.
- 130mmarm_frame_width
The sofa expands seating capacity based on a single-seat module width of 500–550mm as standard, with armrests (side frames) occupying 100–150mm each.
- 1300mmoverall_width
Overall width and depth are proportionally scaled down from the original, with a 2-seater positioned in a 3.6m-wide living room while maintaining a minimum clearance of 500mm on each side for passage.
- 1820mmoverall_width_3seat
The 2-seater and 3-seater share identical single-seat modules and matching cushion specifications, with only the width-direction frame lengths varying across configurations.
- 680mmoverall_depth
Overall width and depth are proportionally scaled down from the original, with a 2-seater positioned in a 3.6m-wide living room while maintaining a minimum clearance of 500mm on each side for passage.
- 640mmoverall_height
Overall width and depth are proportionally scaled down from the original, with a 2-seater positioned in a 3.6m-wide living room while maintaining a minimum clearance of 500mm on each side for passage.
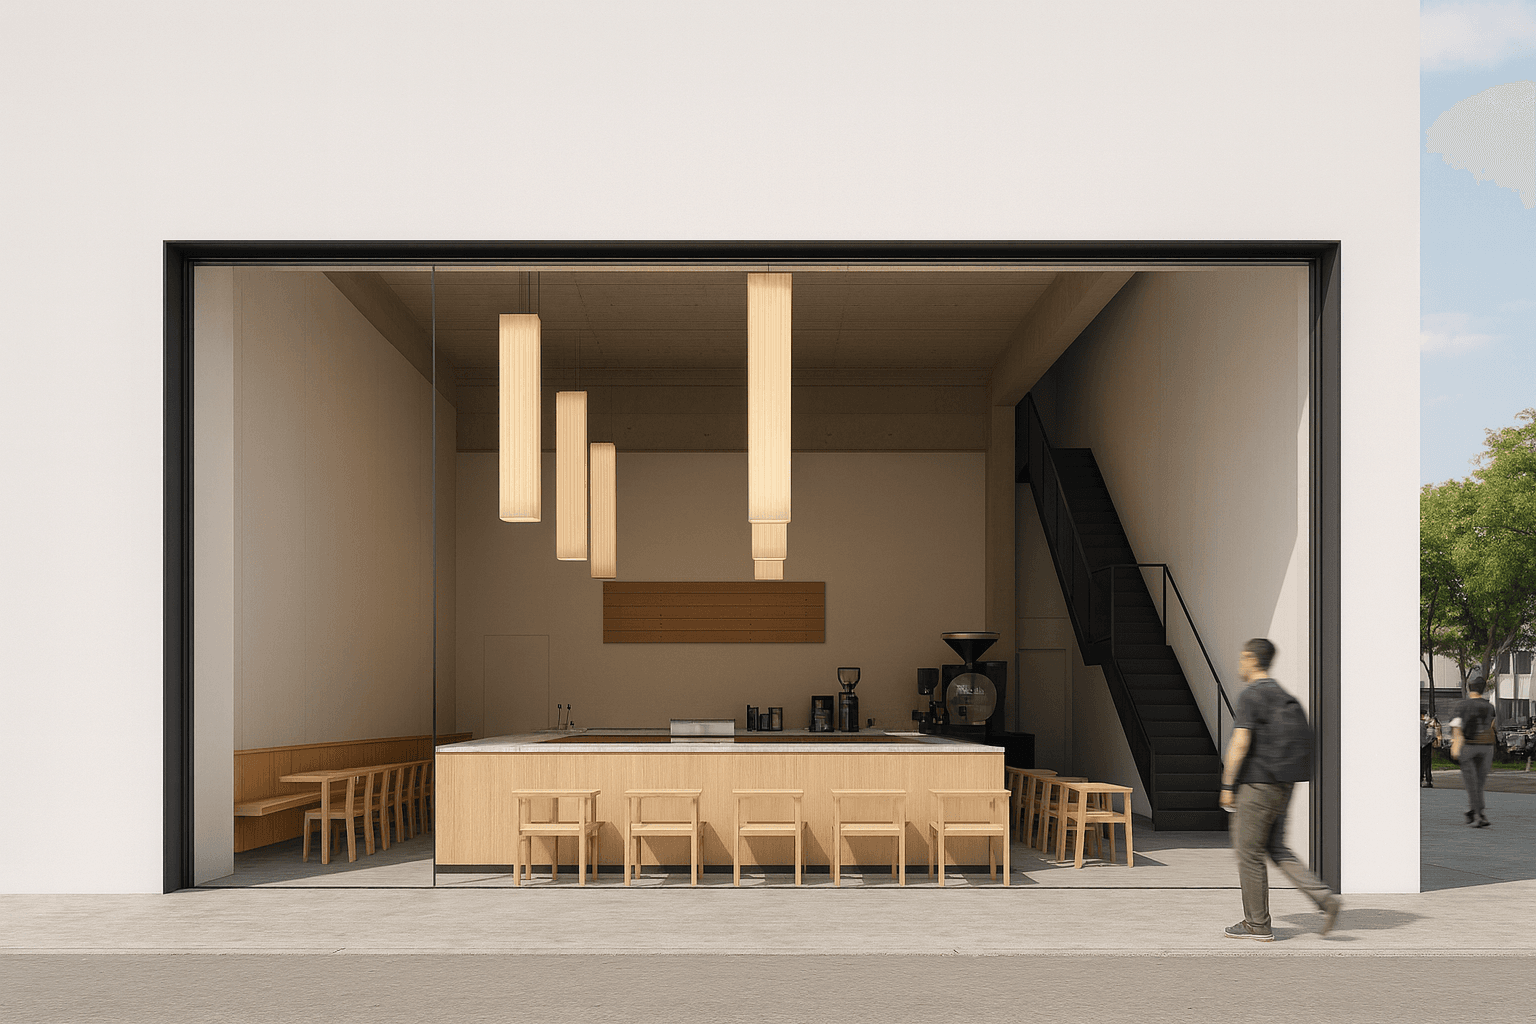 Blue Bottle-style specialty coffee bar interior
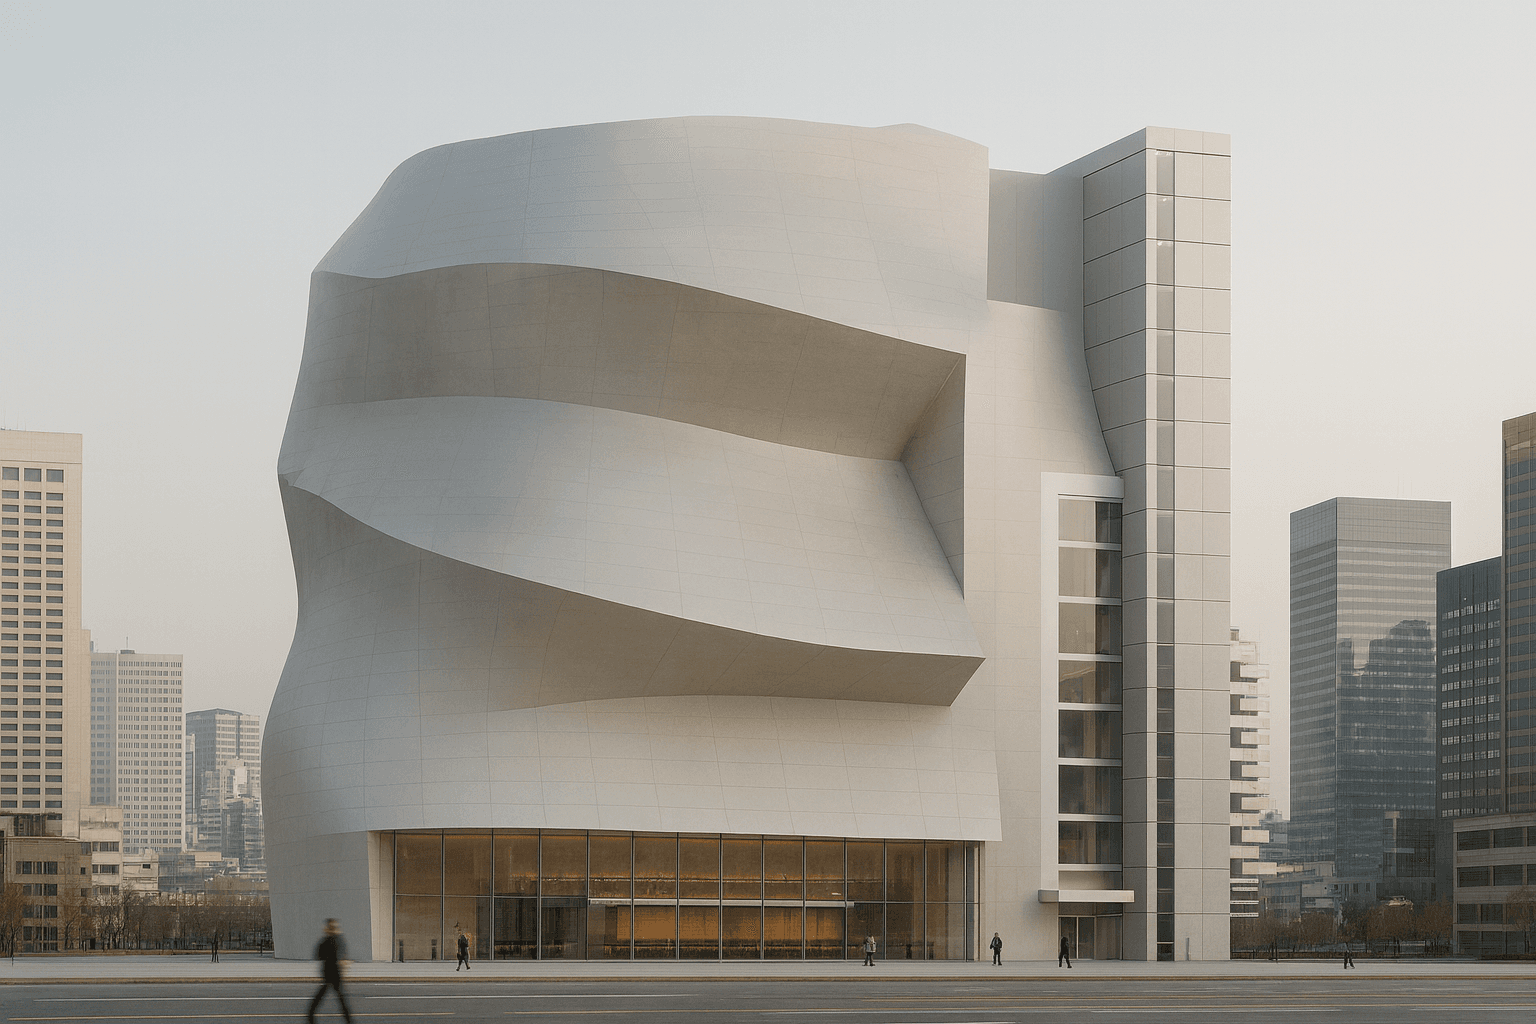 What if there were a concept for an unconventional, Gehry-esque complex cultural facility in Busan?
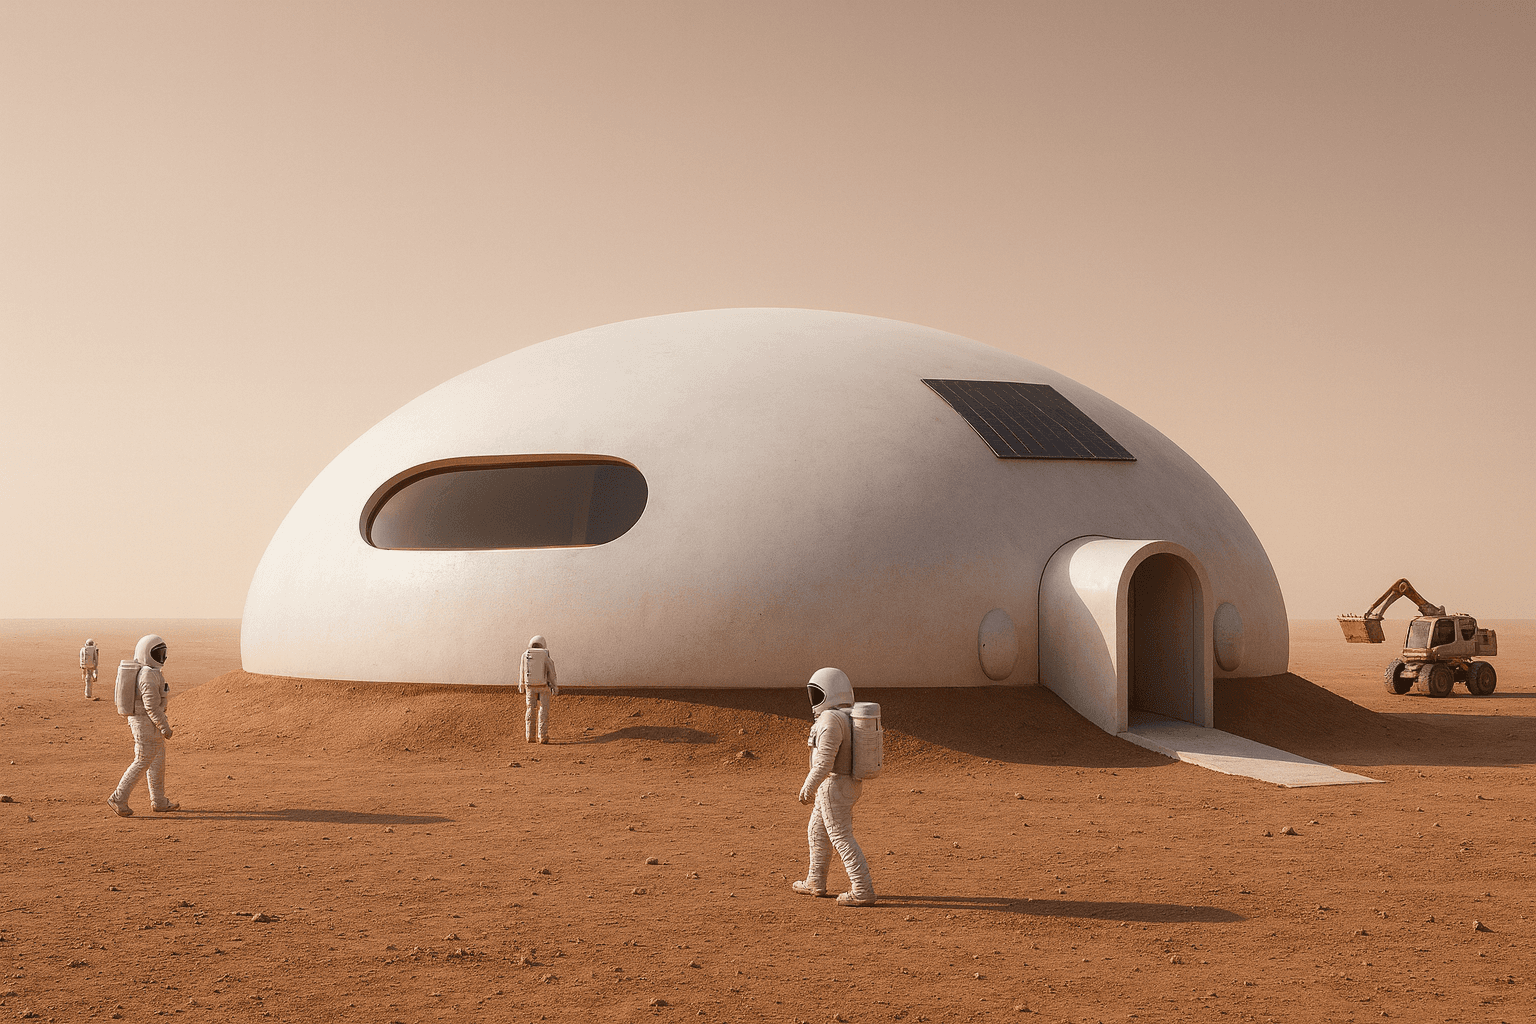 Mars 6-Person Family Dome Residential Module Cluster
 Home-use bipedal humanoid robot
Comments
No comments yet.
Sign in to comment.