Seongsu-dong Apple Store concept store

This is an Apple Store-style retail space opening in Seongsu-dong, Seoul. An experience-oriented sales space where customers can touch and compare products coexists with a presentation space that gathers people to show demos within a single volume. Based on a rectangular site with a 6:4 ratio and a land area of approximately 100 pyeong (330 m²), it features an open volume with two stories above ground and a ceiling height of 5,000 mm. Visitors first view the entire interior through floor-to-ceiling glass and enter through a central glass door with an effective width of 2,500 mm and an effective height of 2,000 mm. On the first floor, four large display stands measuring 2,000 × 5,000 mm with a height of 900 mm are arranged, while a 3,000 × 1,500 mm stage and a large screen occupy an entire wall for product demos and sessions. A spiral staircase with an outer diameter of 3,000 mm in the center connects to the second floor, and a checkout counter is designed to seamlessly connect to the center of the lower part of the staircase.


Against a person
Why these numbers
- 330m2site_area
대지면적 약 100평 ≒ 330m2 (설계자 제시 개략치, 지적도 확인 전).
- 0mmbuilding_setback
건물 외곽선은 대지 경계선과 일치시켜 대지를 전부 채우는 것으로 가정한다(이격 0mm, 컨셉 단계 가정).
- 6000mmroad_width
인접 도로폭 6m. 통유리 파사드는 도로에 면한 단변(14900mm) 측으로 가정하며, 정면 방위는 미확인.
- 2층floor_count
지상 2층 규모로 구성하고, 1층·2층 모두 층고 5000mm를 적용한다.
- 5000mmfloor_height
지상 2층 규모로 구성하고, 1층·2층 모두 층고 5000mm를 적용한다.
- 2500mmentrance_door_width
정면 중앙에 유효 폭 2500mm, 유효 높이 2000mm의 유리문을 설치한다.
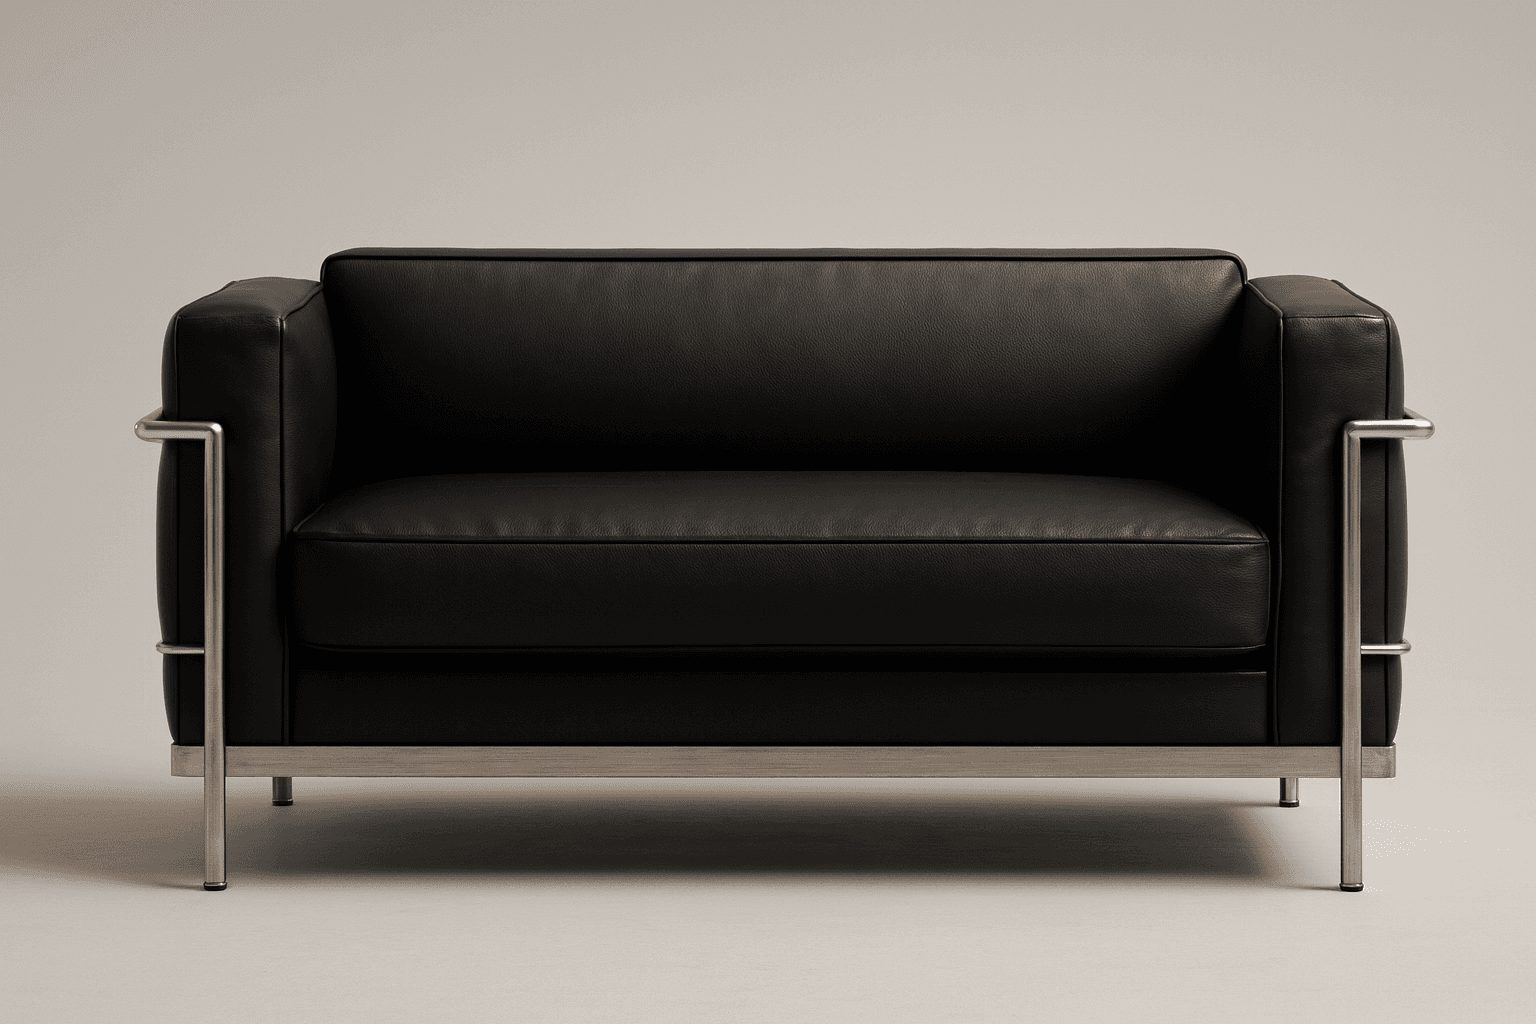 LC Grand Confort Reinterpretation 2-3 Seater Sofa
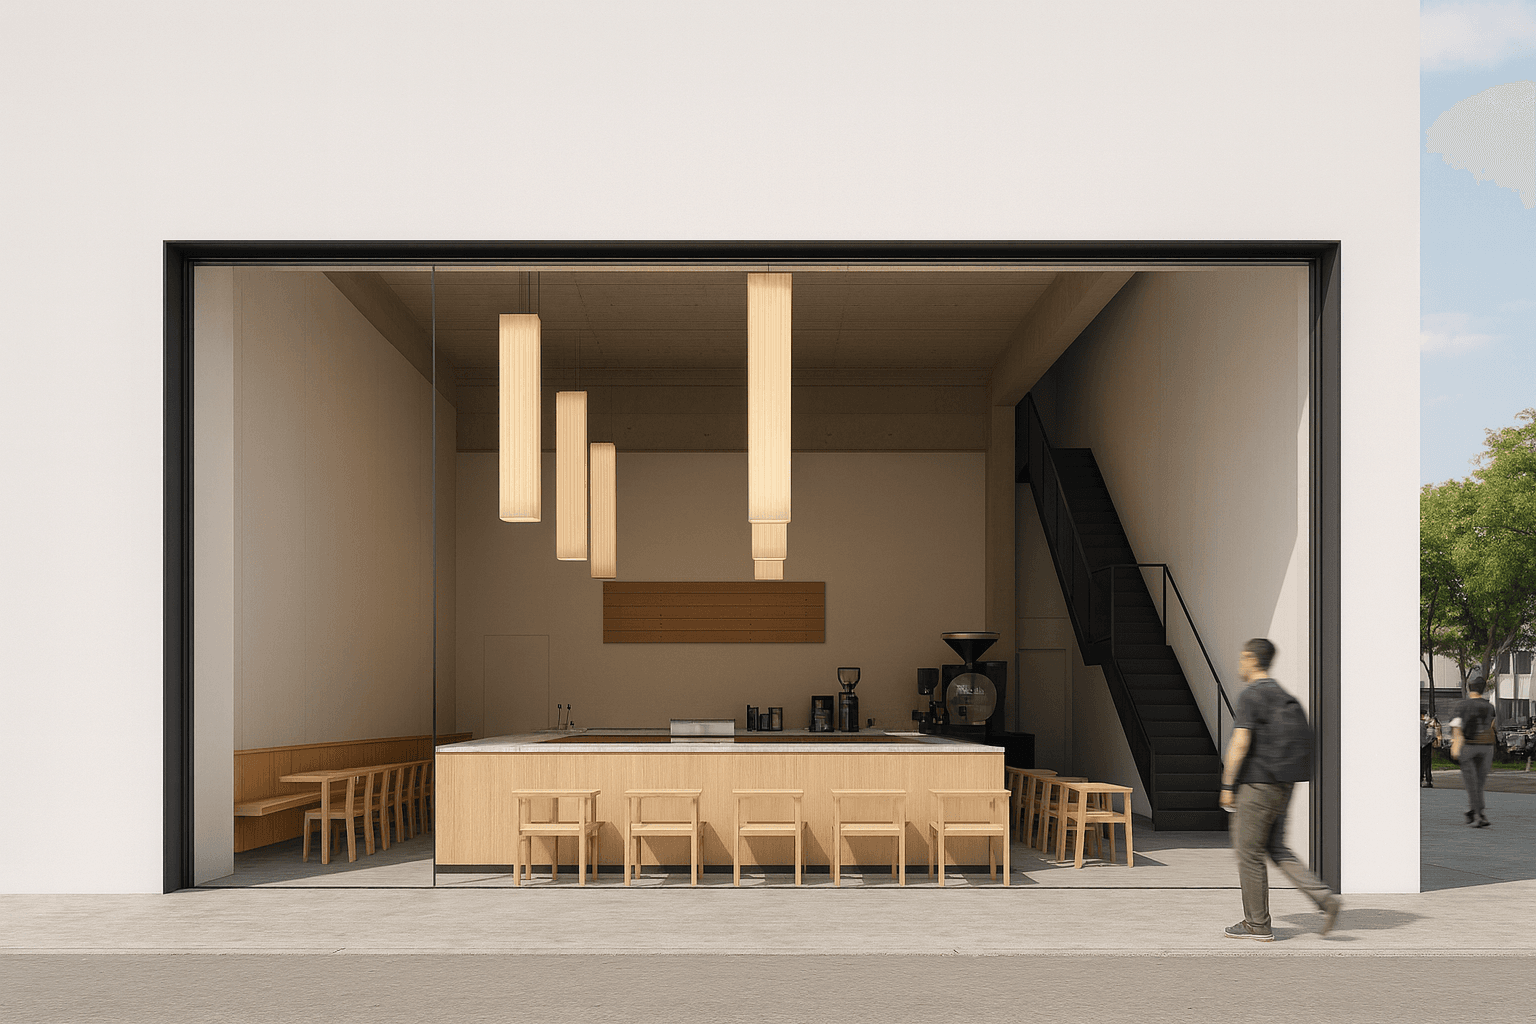 Blue Bottle-style specialty coffee bar interior
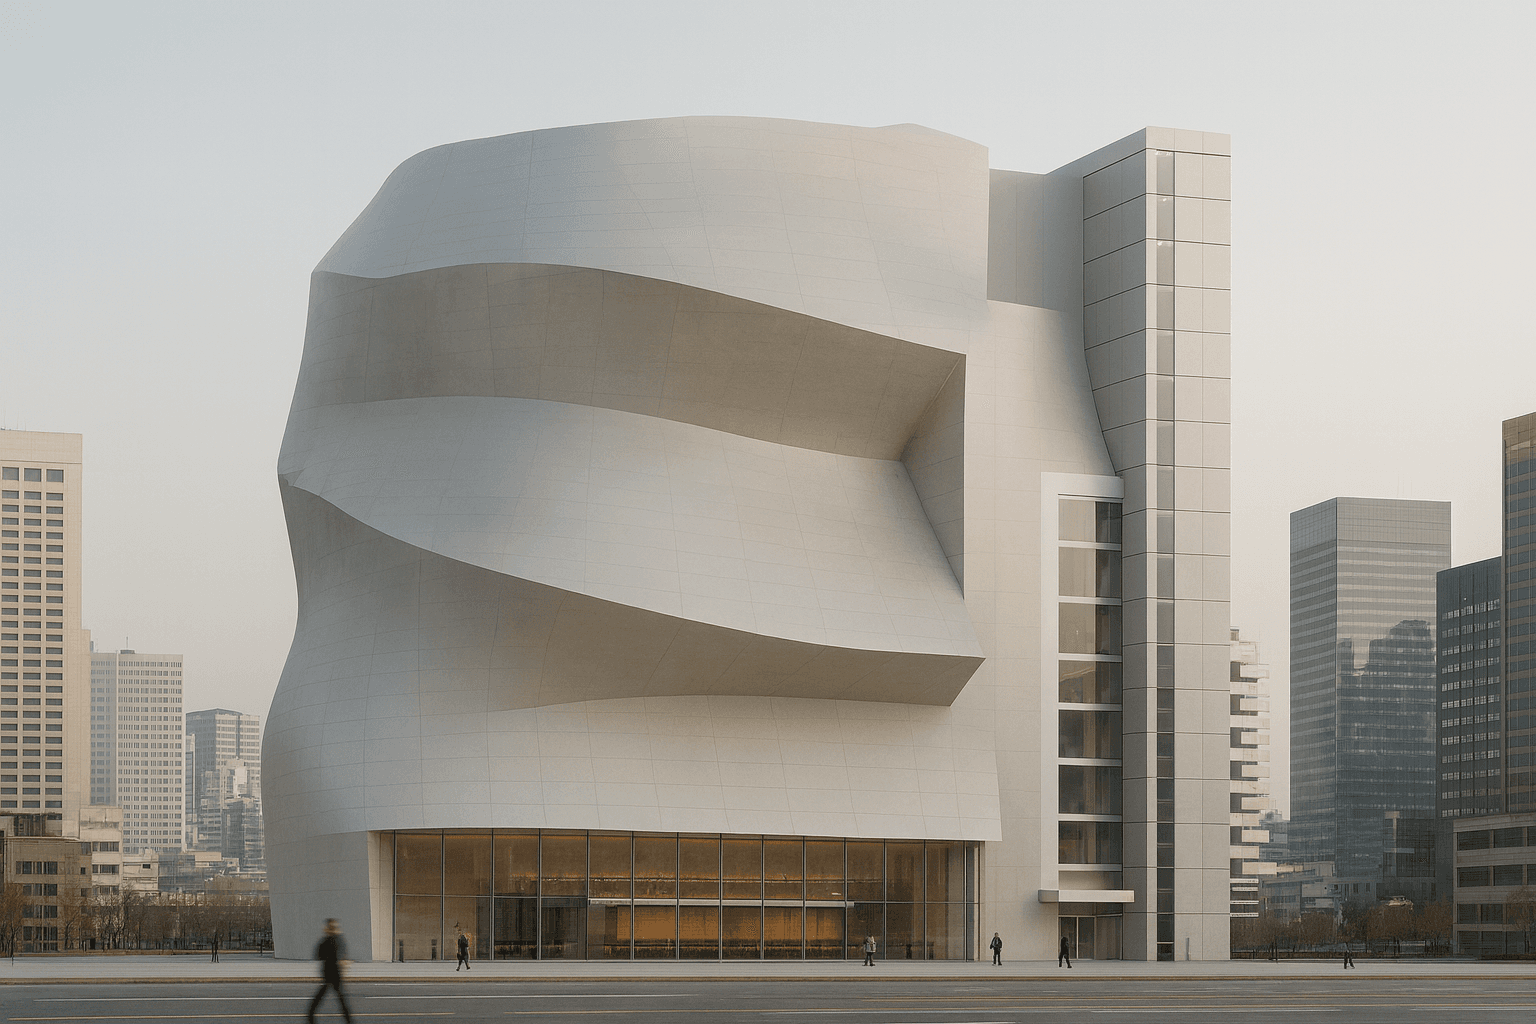 What if there were a concept for an unconventional, Gehry-esque complex cultural facility in Busan?
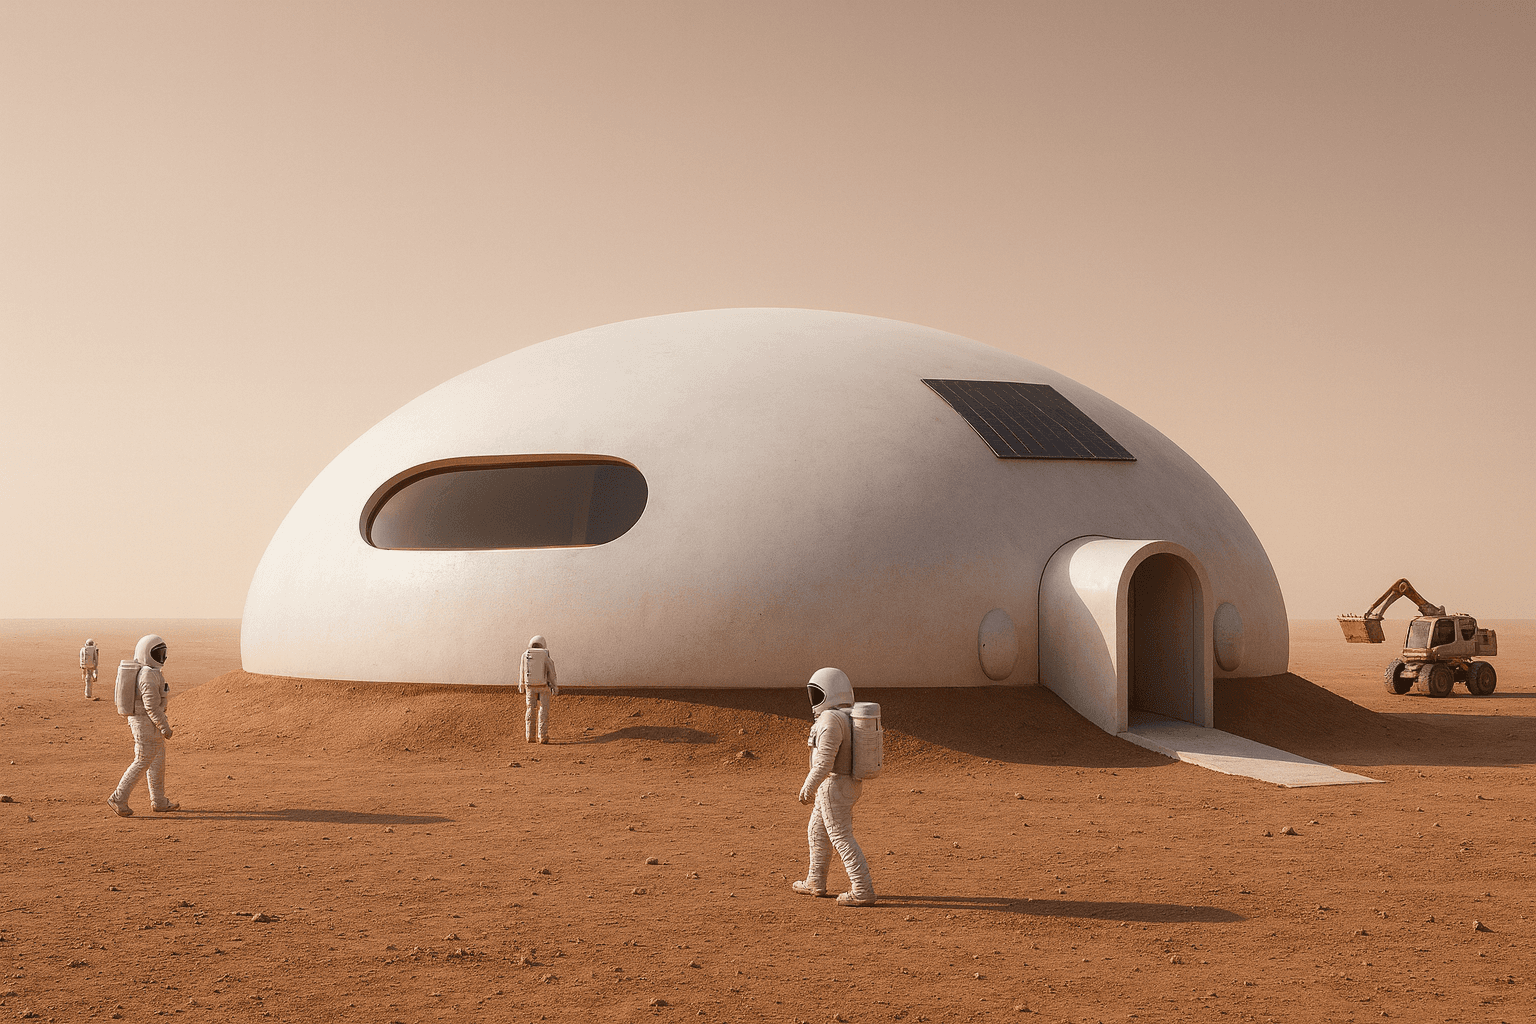 Mars 6-Person Family Dome Residential Module Cluster
Comments1
what a nice work bro
Sign in to comment.