Blue Bottle-style specialty coffee bar interior

This is a cafe interior project aiming for a minimalist, specialty coffee bar in the style of Blue Bottle. The basic tone is established through white walls, exposed structures, minimal signage, and the way the physical properties of materials such as solid wood, stainless steel, and concrete are revealed. The target space is a single cell within a commercial building, a deep and high single volume measuring 10m wide × 20m deep (approx. 200㎡) with a ceiling height of 4,500mm. The absence of columns and beams minimizes constraints on the floor plan, and the water supply is installed along the innermost wall. The zoning is distributed starting from the rear wall in the following order: ① Staff room and storage (upper mezzanine storage) → ② Staff passageway separation → ③ U-shaped counter including the roastery counter and preparation area → ④ Waiting area in front of the bar → ⑤ Seating area → ⑥ Front glass facade and main entrance.


Against a person
Why these numbers
- 10000mmroom_width
The target space is one unit of a commercial building. The interior dimensions are 10,000mm wide × 20,000mm deep (approximately 200㎡).
- 20000mmroom_depth
The target space is one unit of a commercial building. The interior dimensions are 10,000mm wide × 20,000mm deep (approximately 200㎡).
- 4500mmceiling_height
Ceiling height is 4,500mm. No variations across sections were confirmed.
- 1800mmentrance_door_width
Not secured (proceeding with assumptions): exact location, width, height, and opening direction of the entrance door. A double sliding main entrance is assumed to be located at the center of the front wall (10,000mm wide).
- 2400mmentrance_door_height
Not secured (proceeding with assumptions): exact location, width, height, and opening direction of the entrance door. A double sliding main entrance is assumed to be located at the center of the front wall (10,000mm wide).
- 5000mmentrance_offset_from_left
Not secured (proceeding with assumptions): exact location, width, height, and opening direction of the entrance door. A double sliding main entrance is assumed to be located at the center of the front wall (10,000mm wide).
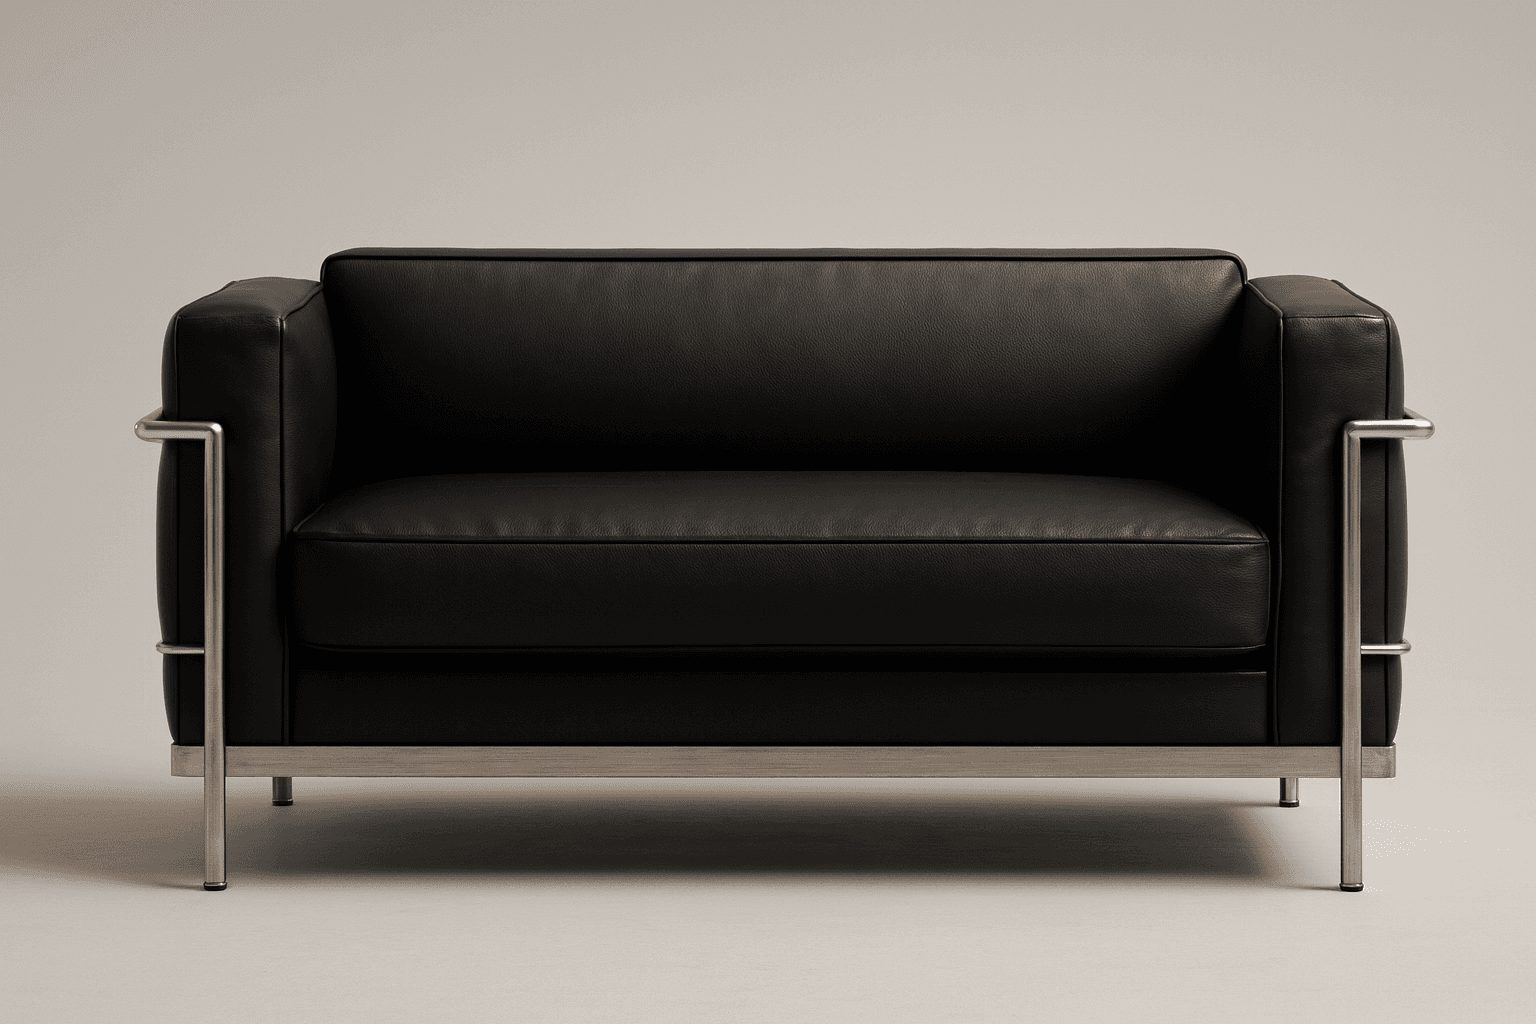 LC Grand Confort Reinterpretation 2-3 Seater Sofa
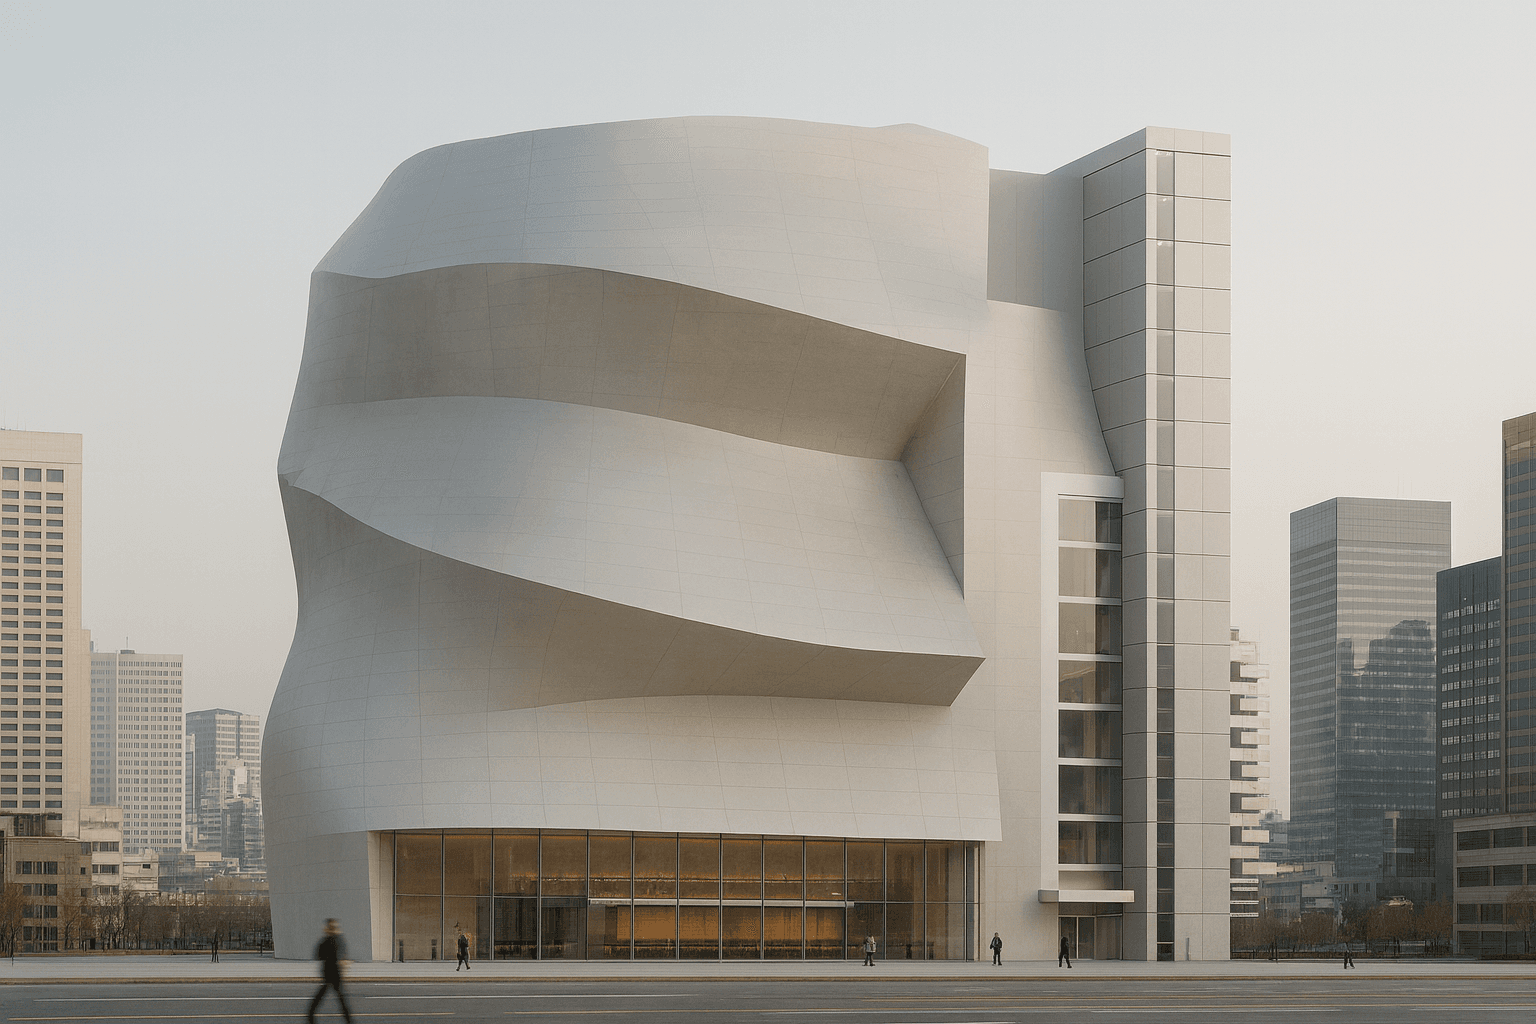 What if there were a concept for an unconventional, Gehry-esque complex cultural facility in Busan?
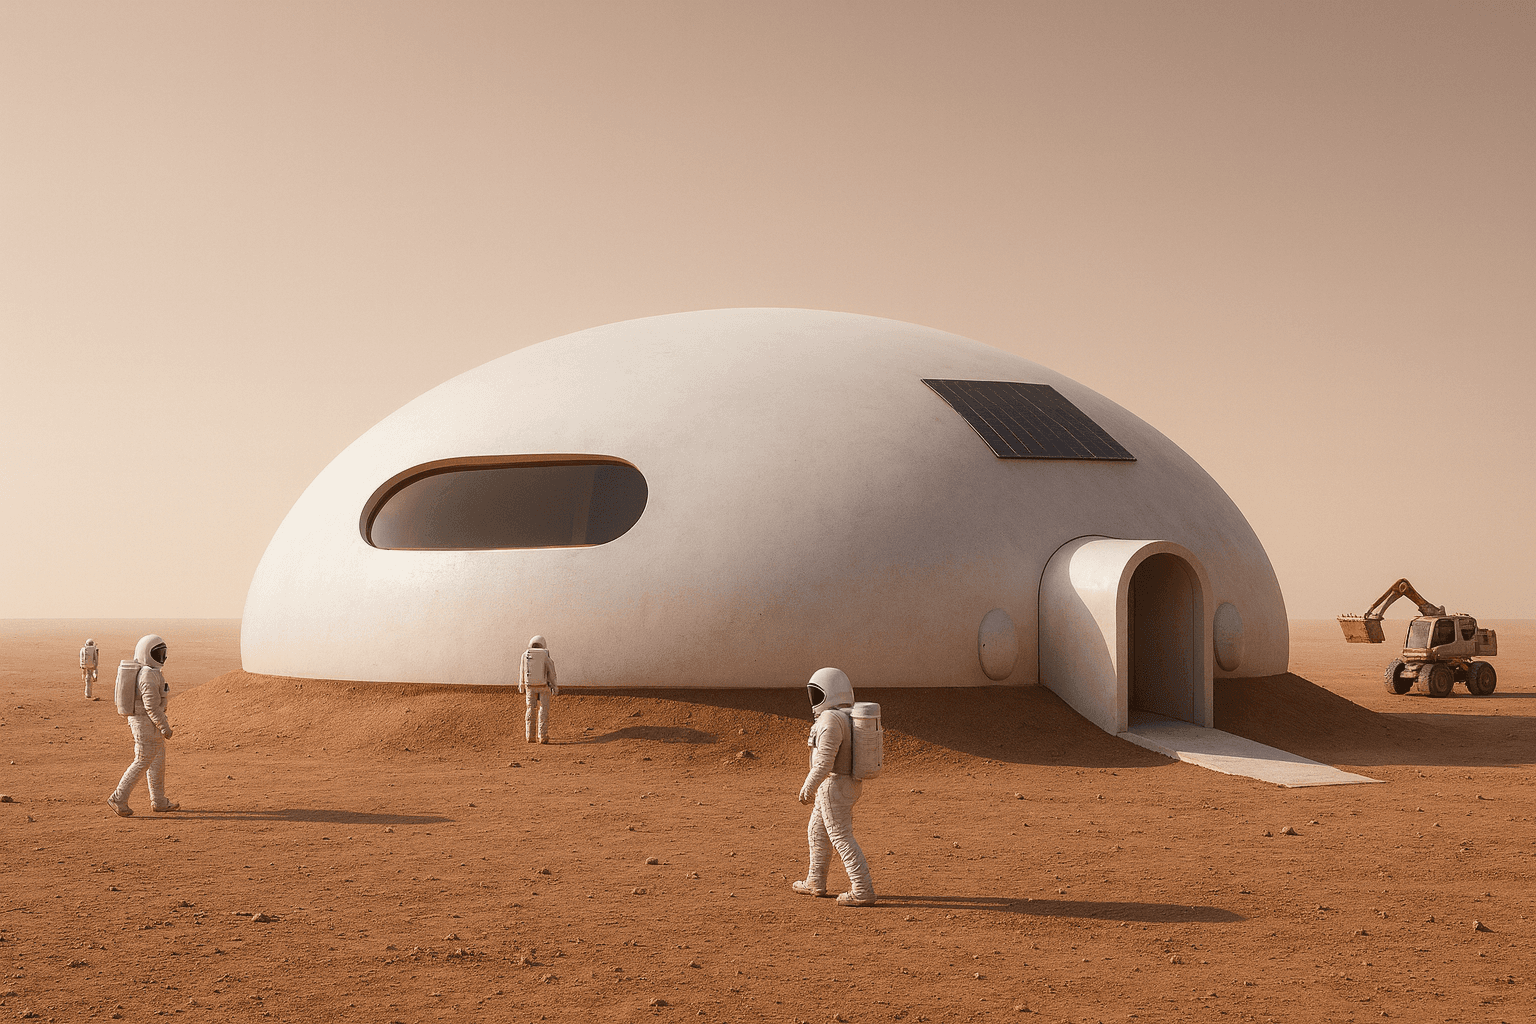 Mars 6-Person Family Dome Residential Module Cluster
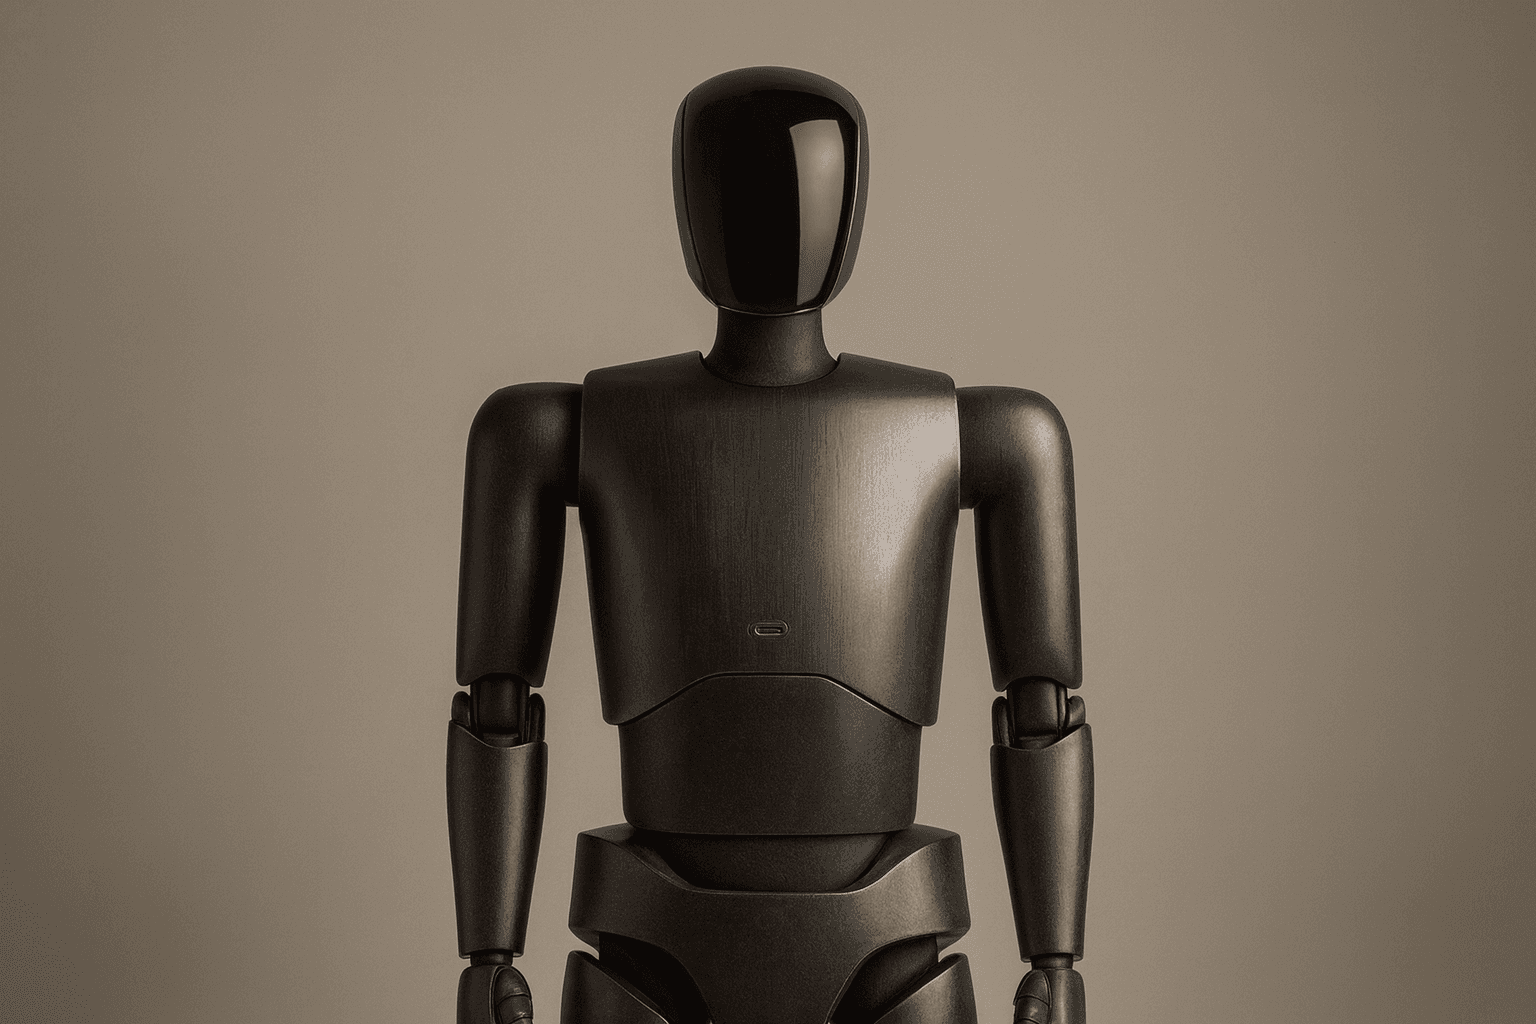 Home-use bipedal humanoid robot
Comments
No comments yet.
Sign in to comment.