What if there were a concept for an unconventional, Gehry-esque complex cultural facility in Busan?

This is a concept design for a complex cultural facility featuring an asymmetrical mass, referencing the vocabulary of Frank Gehry. As a virtual project without an actual site, it assumes a 300-pyeong (991.7㎡) rectangular plot with a 6:4 aspect ratio and plans a vertically stacked museum consisting of one basement level and ten floors above ground. The above-ground section features a standard floor height of 3,500mm; the building area of the first floor is 80% of the site area (approximately 793.4㎡), and the outer perimeter of the mass plan is approximately 34,500 × 23,000mm. The height of the above-ground structure is 35,000mm, and with the exterior offset applied to the roof surface as well, the maximum height reaches 39,000mm. The programs for each floor have been finalized.


Against a person
Why these numbers
- 991.7m2site_area
Assumed site area: 300 pyeong = 991.7㎡.
- 1.5site_ratio
Assumed site shape: rectangular, aspect ratio 6:4 (approximately 38,570×25,710mm).
- 38570mmsite_length
Assumed site shape: rectangular, aspect ratio 6:4 (approximately 38,570×25,710mm).
- 25710mmsite_width
Assumed site shape: rectangular, aspect ratio 6:4 (approximately 38,570×25,710mm).
- 0.8coverage_ratio
The building footprint on the first floor is approximately 793.4㎡, which is 80% of the site area (991.7㎡), and the plan perimeter ratio maintains the same 6:4 proportion as the site.
- 10floor_count
Plan as a vertical stacked mixed-use cultural facility with 10 above-ground floors and 1 below-ground level.
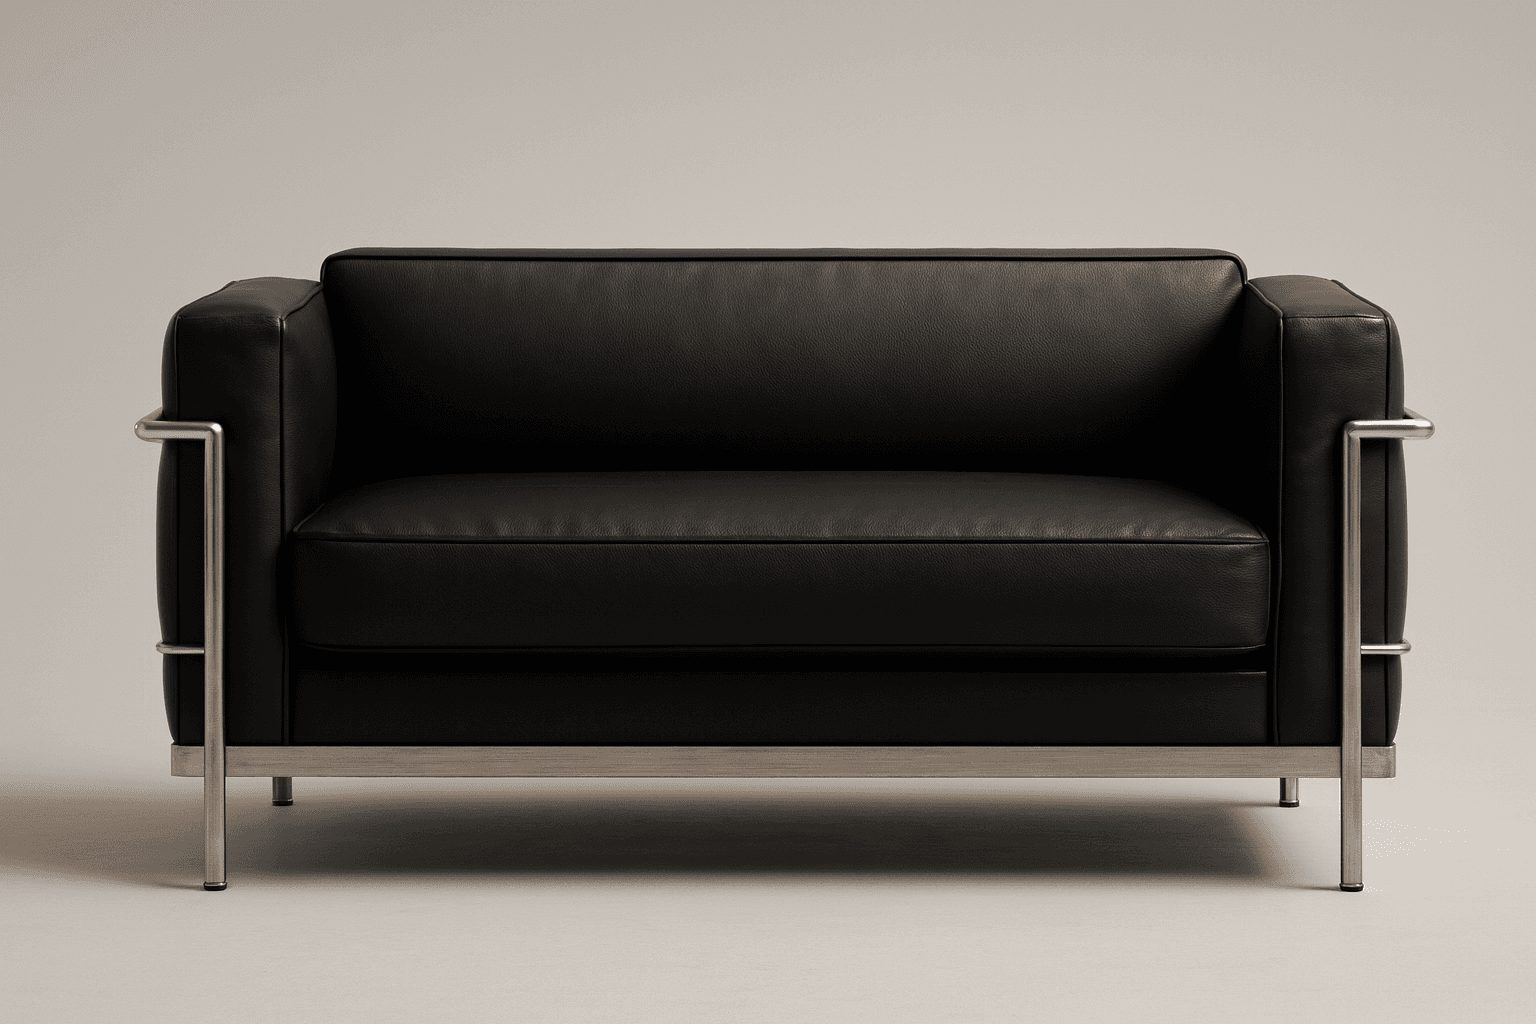 LC Grand Confort Reinterpretation 2-3 Seater Sofa
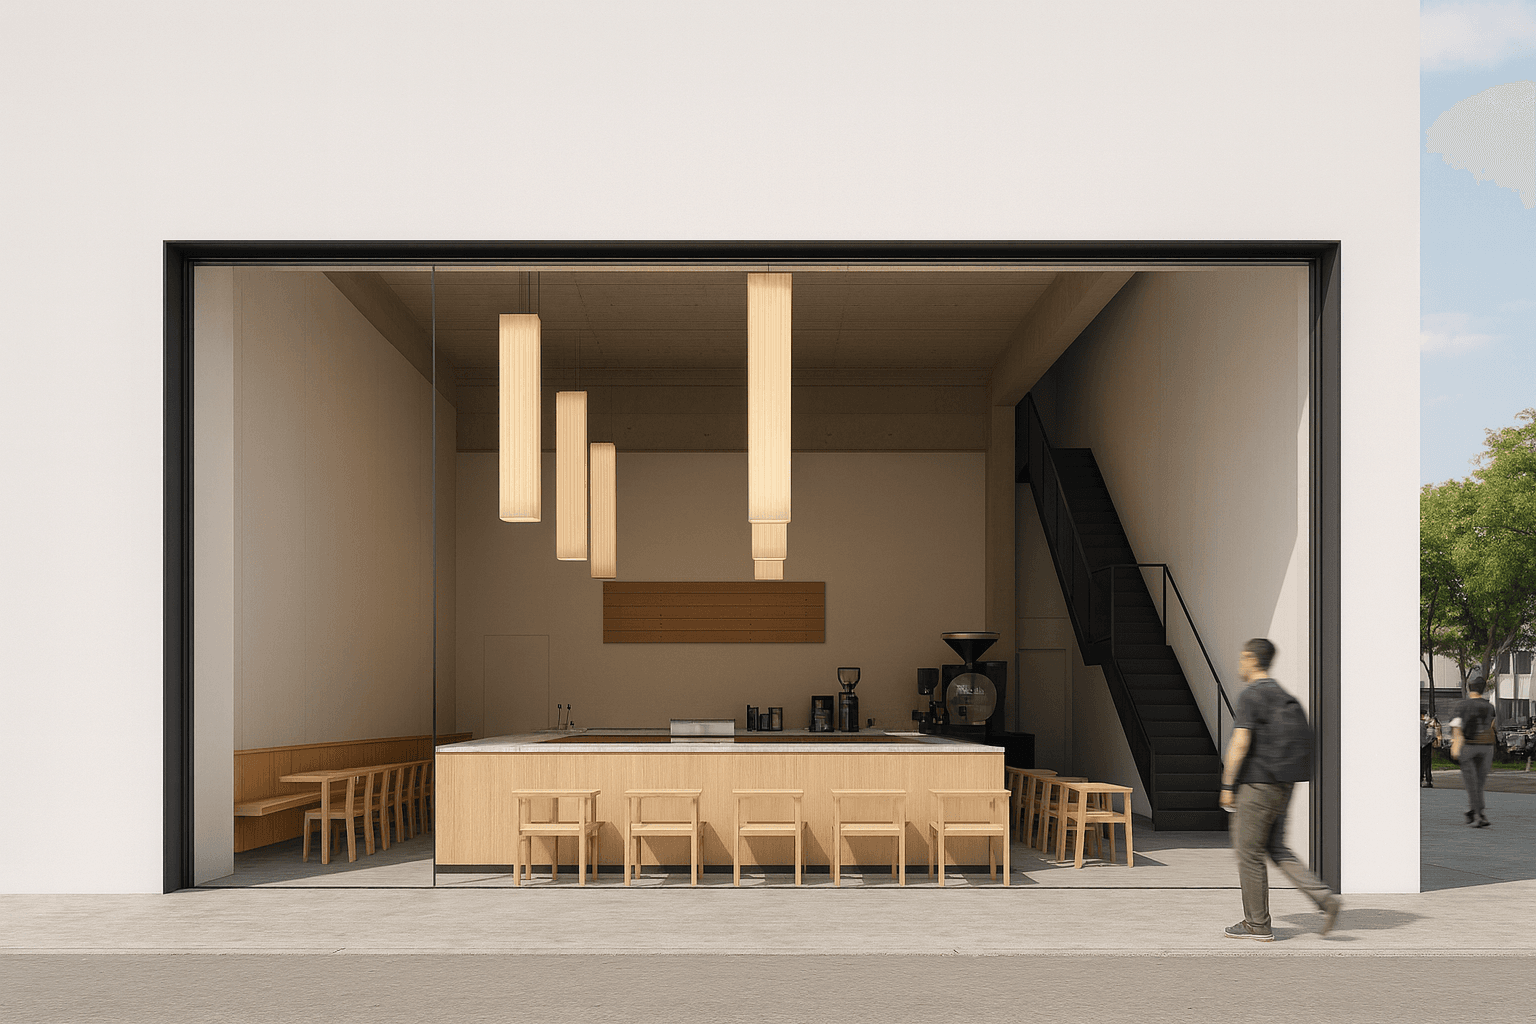 Blue Bottle-style specialty coffee bar interior
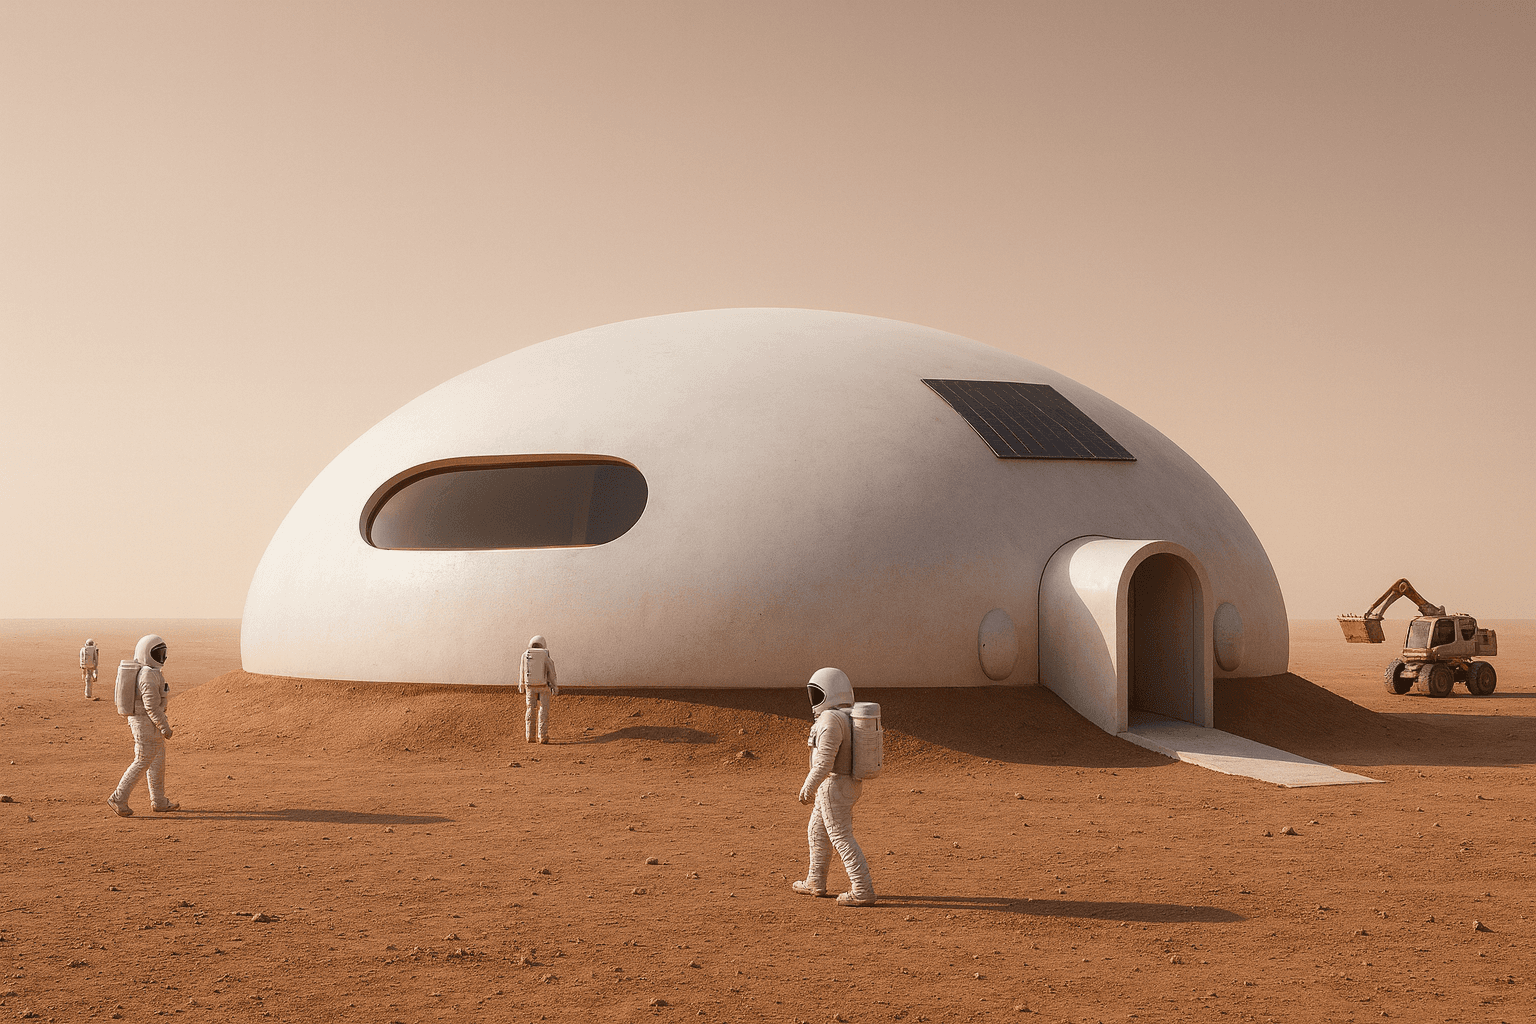 Mars 6-Person Family Dome Residential Module Cluster
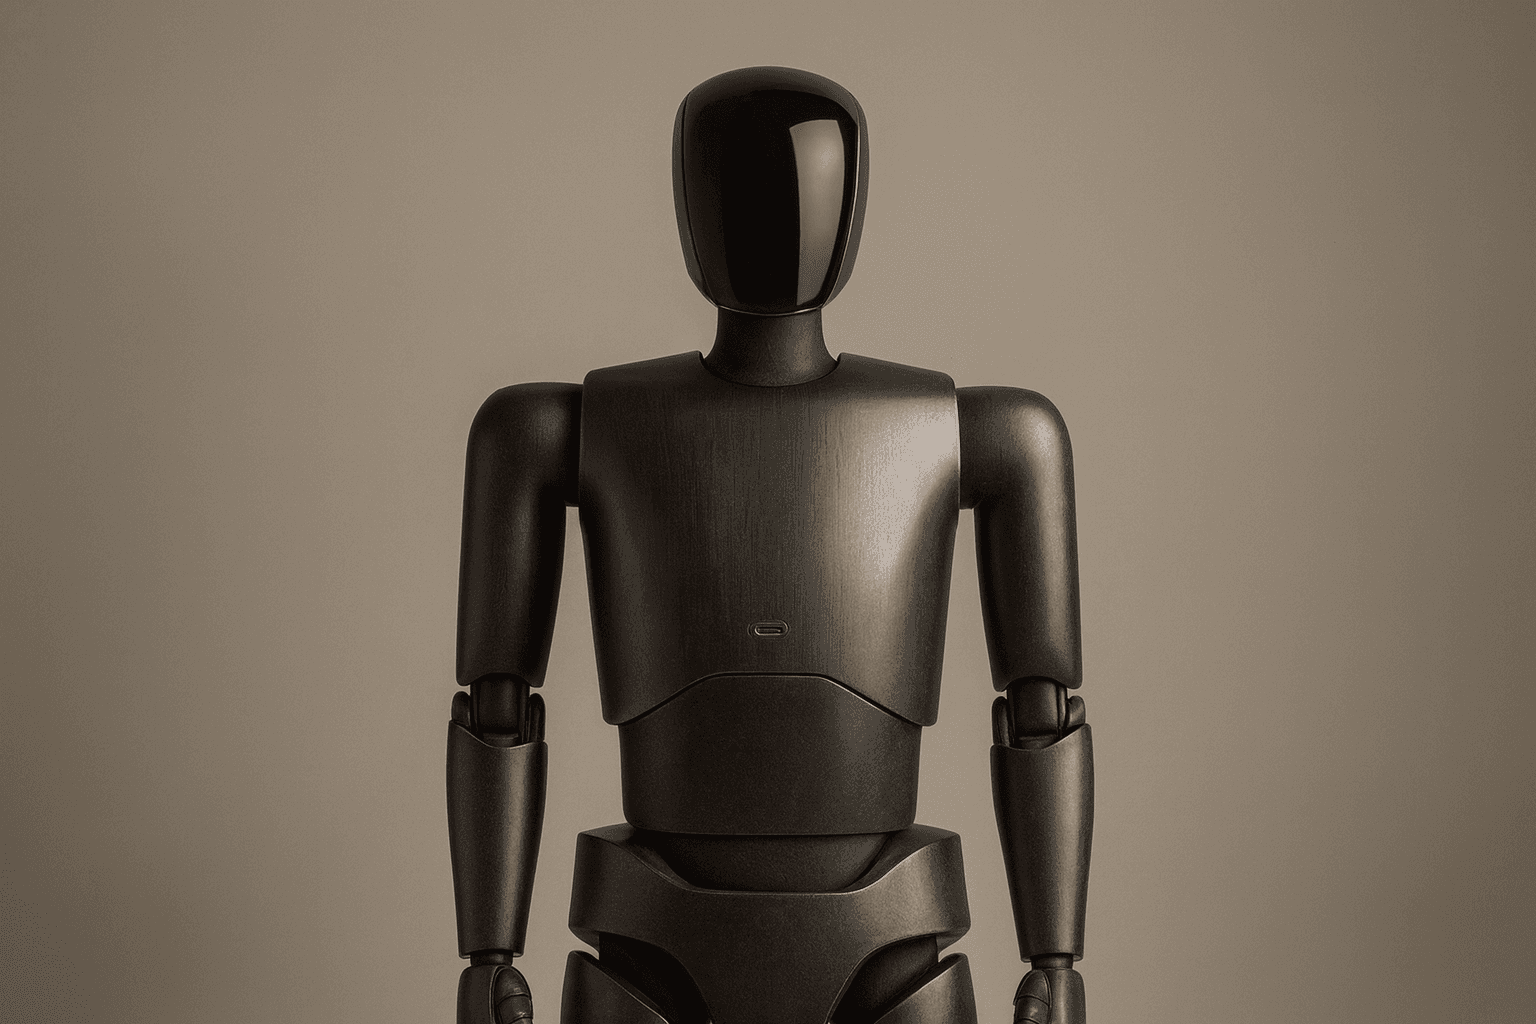 Home-use bipedal humanoid robot
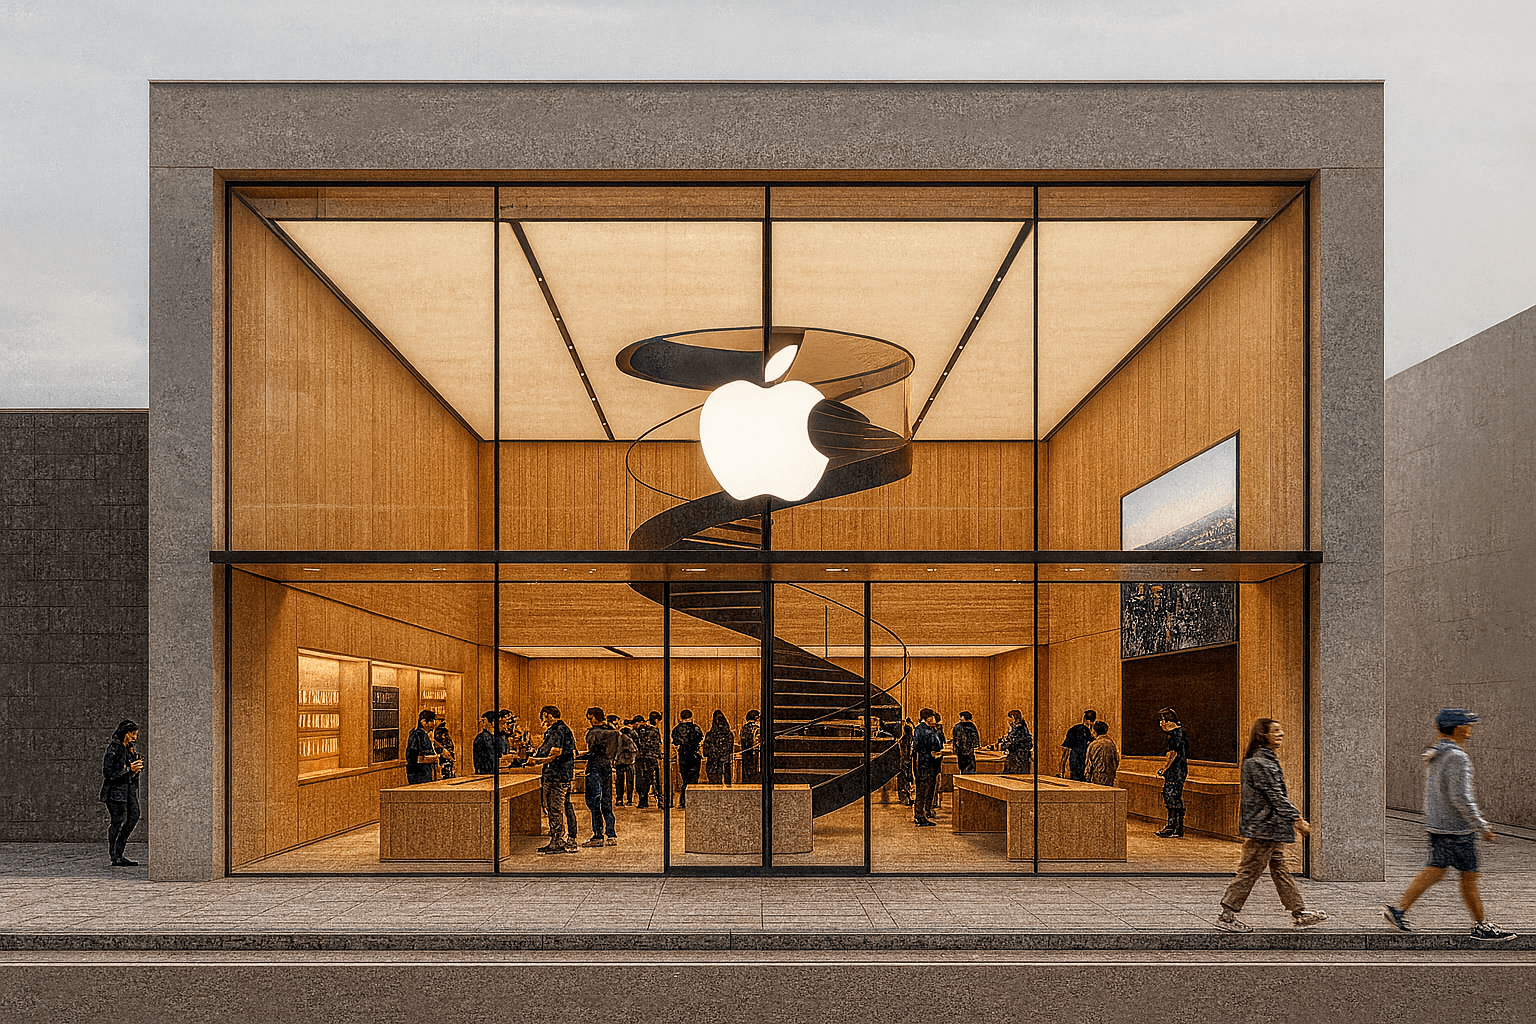 Seongsu-dong Apple Store concept store
Comments
No comments yet.
Sign in to comment.