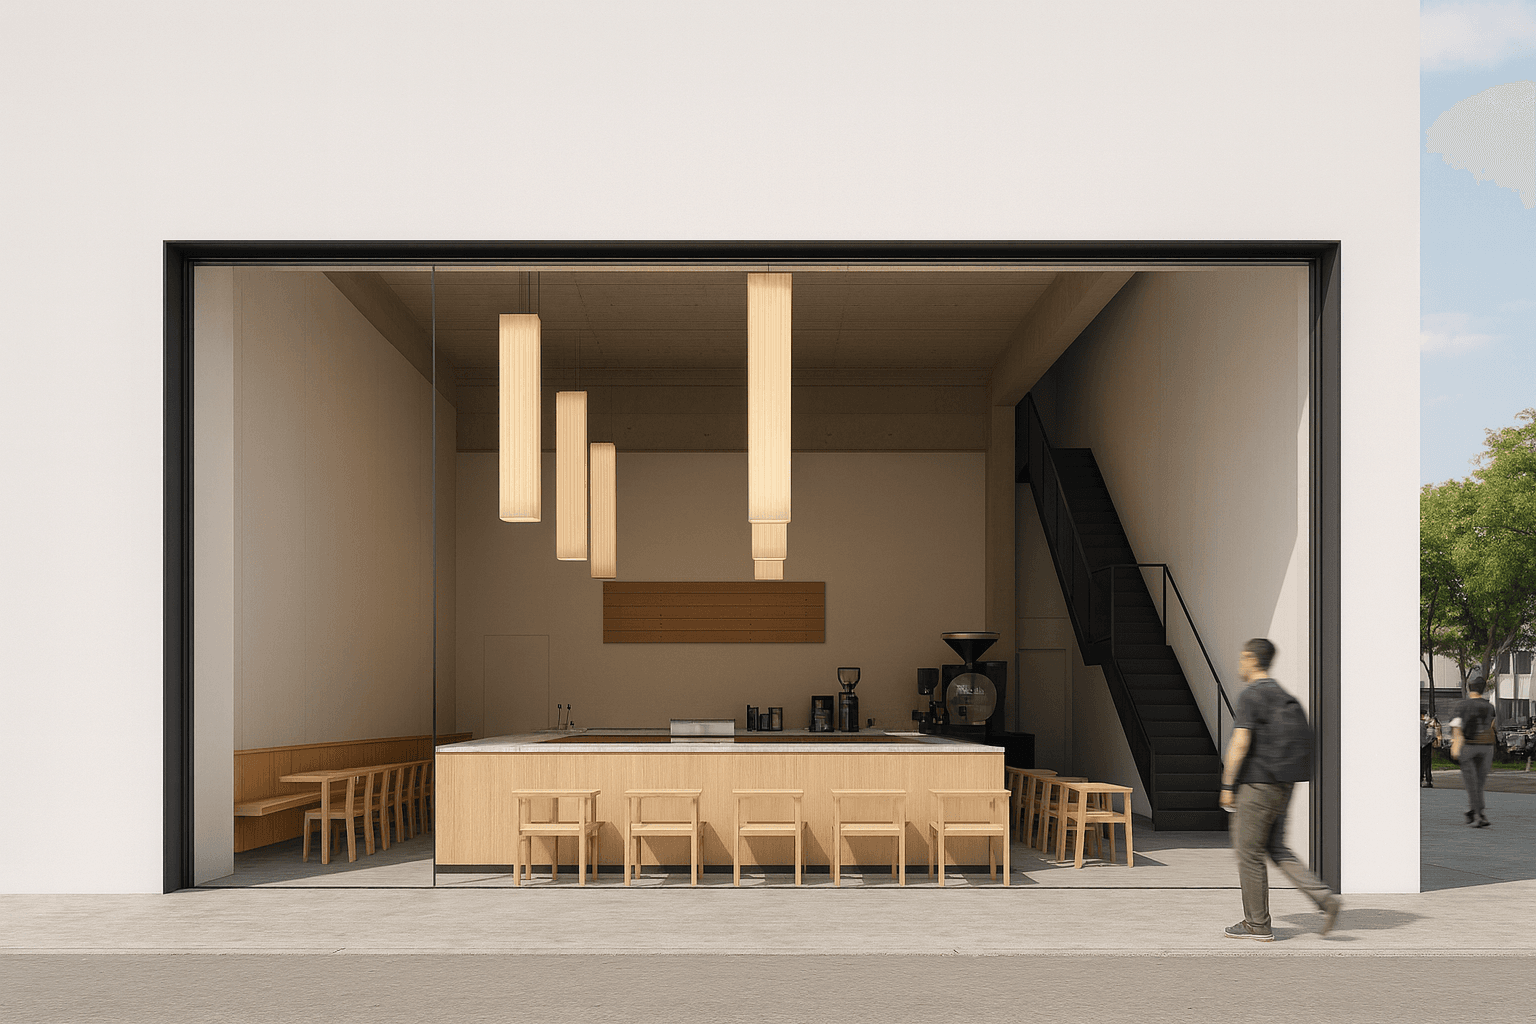
 Blue Bottle-style specialty coffee bar interior
This is a cafe interior project aiming for a minimalist, specialty coffee bar in the style of Blue Bottle. The basic tone is established through white walls, exposed structures, minimal signage, and the way the physical properties of materials such as solid wood, stainless steel, and concrete are revealed. The target space is a single cell within a commercial building, a deep and high single volume measuring 10m wide × 20m deep (approx. 200㎡) with a ceiling height of 4,500mm. The absence of columns and beams minimizes constraints on the floor plan, and the water supply is installed along the innermost wall. The zoning is distributed starting from the rear wall in the following order: ① Staff room and storage (upper mezzanine storage) → ② Staff passageway separation → ③ U-shaped counter including the roastery counter and preparation area → ④ Waiting area in front of the bar → ⑤ Seating area → ⑥ Front glass facade and main entrance.
Paul