Explore
Briefs turned into drawings, geometry, and renders. Published by the people who made them.
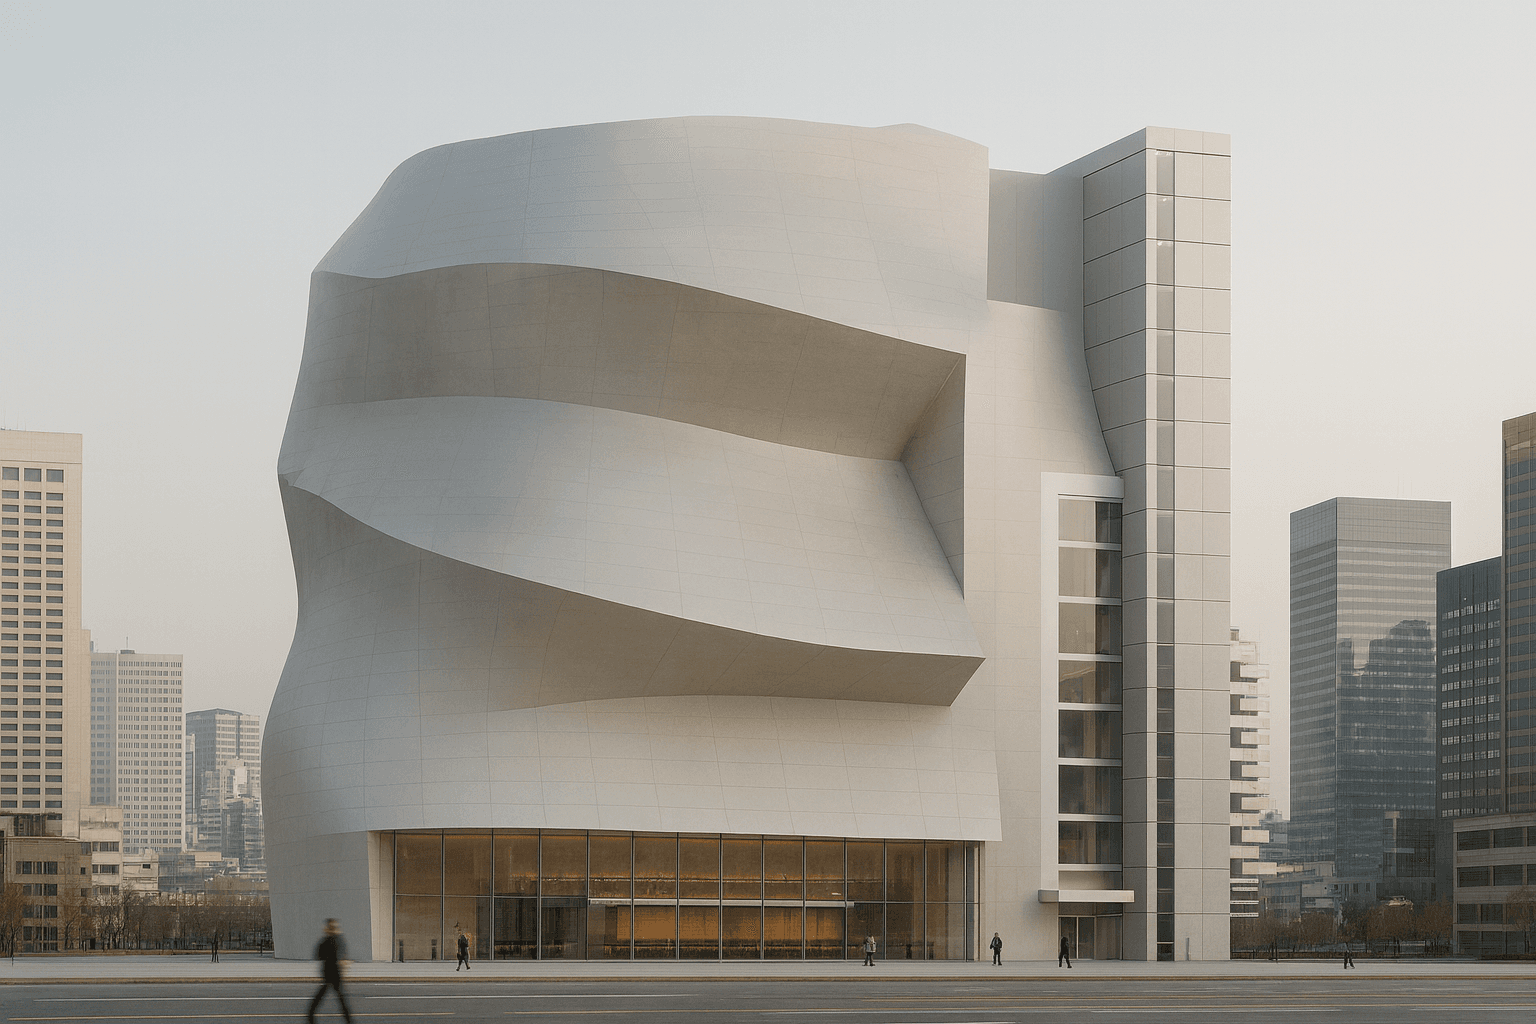 What if there were a concept for an unconventional, Gehry-esque complex cultural facility in Busan?
This is a concept design for a complex cultural facility featuring an asymmetrical mass, referencing the vocabulary of Frank Gehry. As a virtual project without an actual site, it assumes a 300-pyeong (991.7㎡) rectangular plot with a 6:4 aspect ratio and plans a vertically stacked museum consisting of one basement level and ten floors above ground. The above-ground section features a standard floor height of 3,500mm; the building area of the first floor is 80% of the site area (approximately 793.4㎡), and the outer perimeter of the mass plan is approximately 34,500 × 23,000mm. The height of the above-ground structure is 35,000mm, and with the exterior offset applied to the roof surface as well, the maximum height reaches 39,000mm. The programs for each floor have been finalized.
Paulopen to build on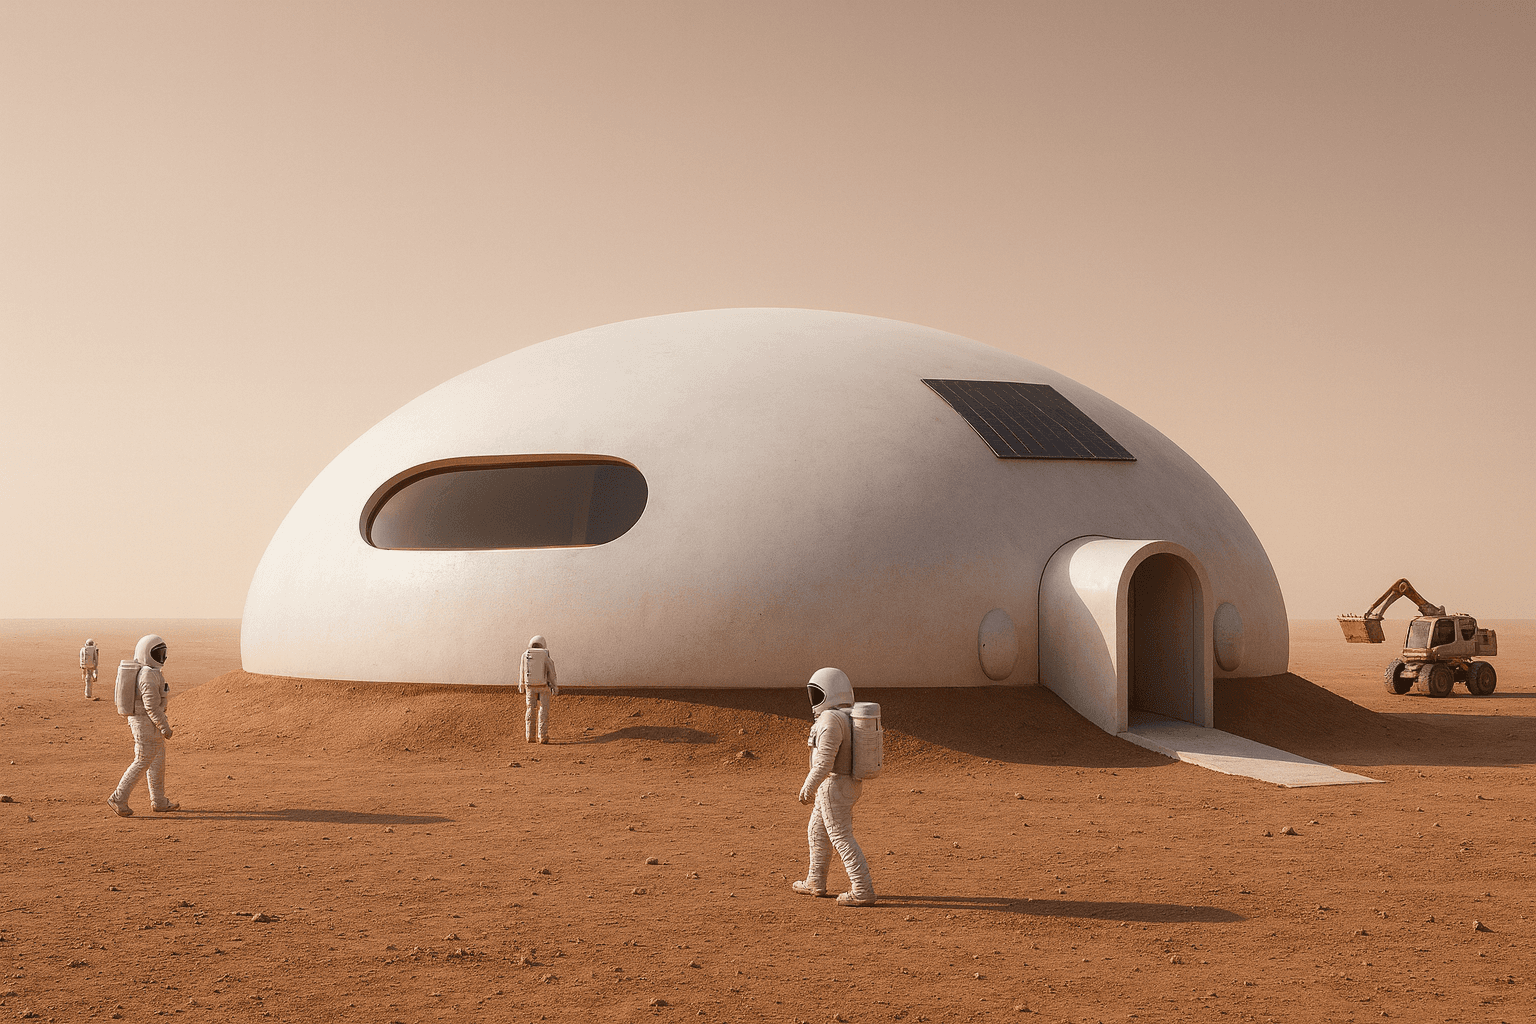 Mars 6-Person Family Dome Residential Module Cluster
This project involves designing the exterior form of a six-person family home to be installed on the surface of Mars. Rather than focusing on interior layouts and facilities, priority is given to outwardly visible elements such as the shell (semi-major axis ellipsoid dome shell), four airlocks, vehicle docking ports, and a semi-buried exterior resulting from regolith backfill. The users are a six-person family in the early stages of Martian settlement, and the required interior floor area for a single module is 90 m². Since there is virtually no atmospheric pressure and the structure is constantly exposed to radiation and dust storms, the shell must function as a pressure-resistant shell prioritizing internal pressure over aesthetics, and the dome shape acts as a tension structure to displace internal air pressure. The designer delegated the ellipsoid major-to-minor axis ratio, adopting 1.4:1.
Paul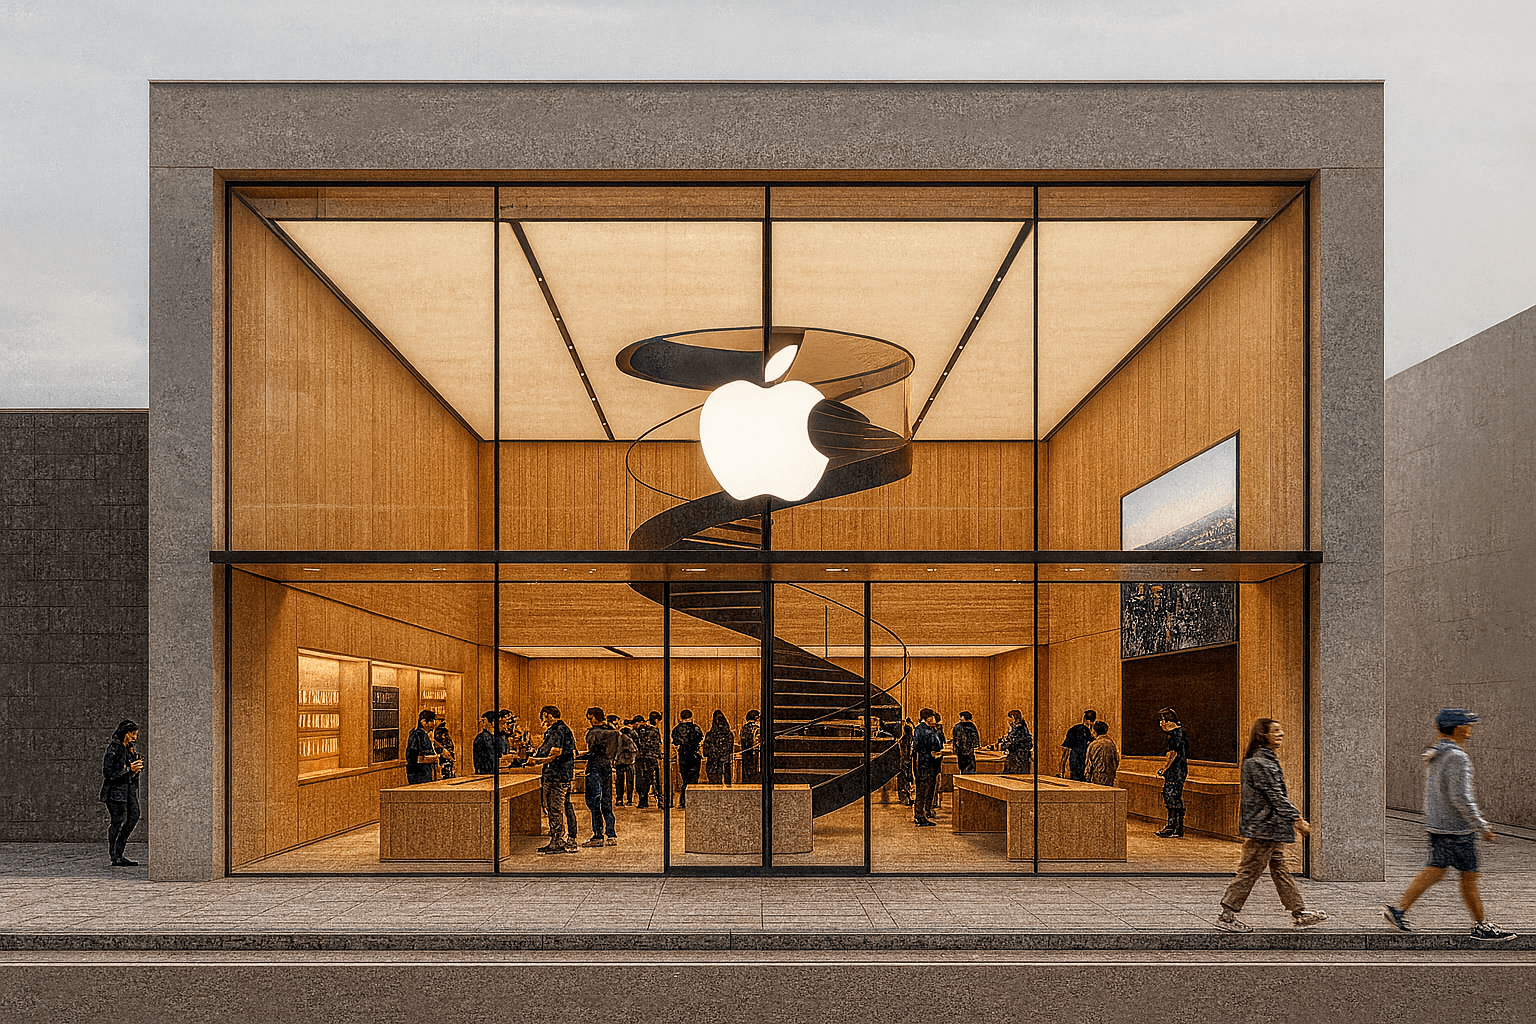 Seongsu-dong Apple Store concept store
This is an Apple Store-style retail space opening in Seongsu-dong, Seoul. An experience-oriented sales space where customers can touch and compare products coexists with a presentation space that gathers people to show demos within a single volume. Based on a rectangular site with a 6:4 ratio and a land area of approximately 100 pyeong (330 m²), it features an open volume with two stories above ground and a ceiling height of 5,000 mm. Visitors first view the entire interior through floor-to-ceiling glass and enter through a central glass door with an effective width of 2,500 mm and an effective height of 2,000 mm. On the first floor, four large display stands measuring 2,000 × 5,000 mm with a height of 900 mm are arranged, while a 3,000 × 1,500 mm stage and a large screen occupy an entire wall for product demos and sessions. A spiral staircase with an outer diameter of 3,000 mm in the center connects to the second floor, and a checkout counter is designed to seamlessly connect to the center of the lower part of the staircase.
Paul