Mars 6-Person Family Dome Residential Module Cluster

This project involves designing the exterior form of a six-person family home to be installed on the surface of Mars. Rather than focusing on interior layouts and facilities, priority is given to outwardly visible elements such as the shell (semi-major axis ellipsoid dome shell), four airlocks, vehicle docking ports, and a semi-buried exterior resulting from regolith backfill. The users are a six-person family in the early stages of Martian settlement, and the required interior floor area for a single module is 90 m². Since there is virtually no atmospheric pressure and the structure is constantly exposed to radiation and dust storms, the shell must function as a pressure-resistant shell prioritizing internal pressure over aesthetics, and the dome shape acts as a tension structure to displace internal air pressure. The designer delegated the ellipsoid major-to-minor axis ratio, adopting 1.4:1.


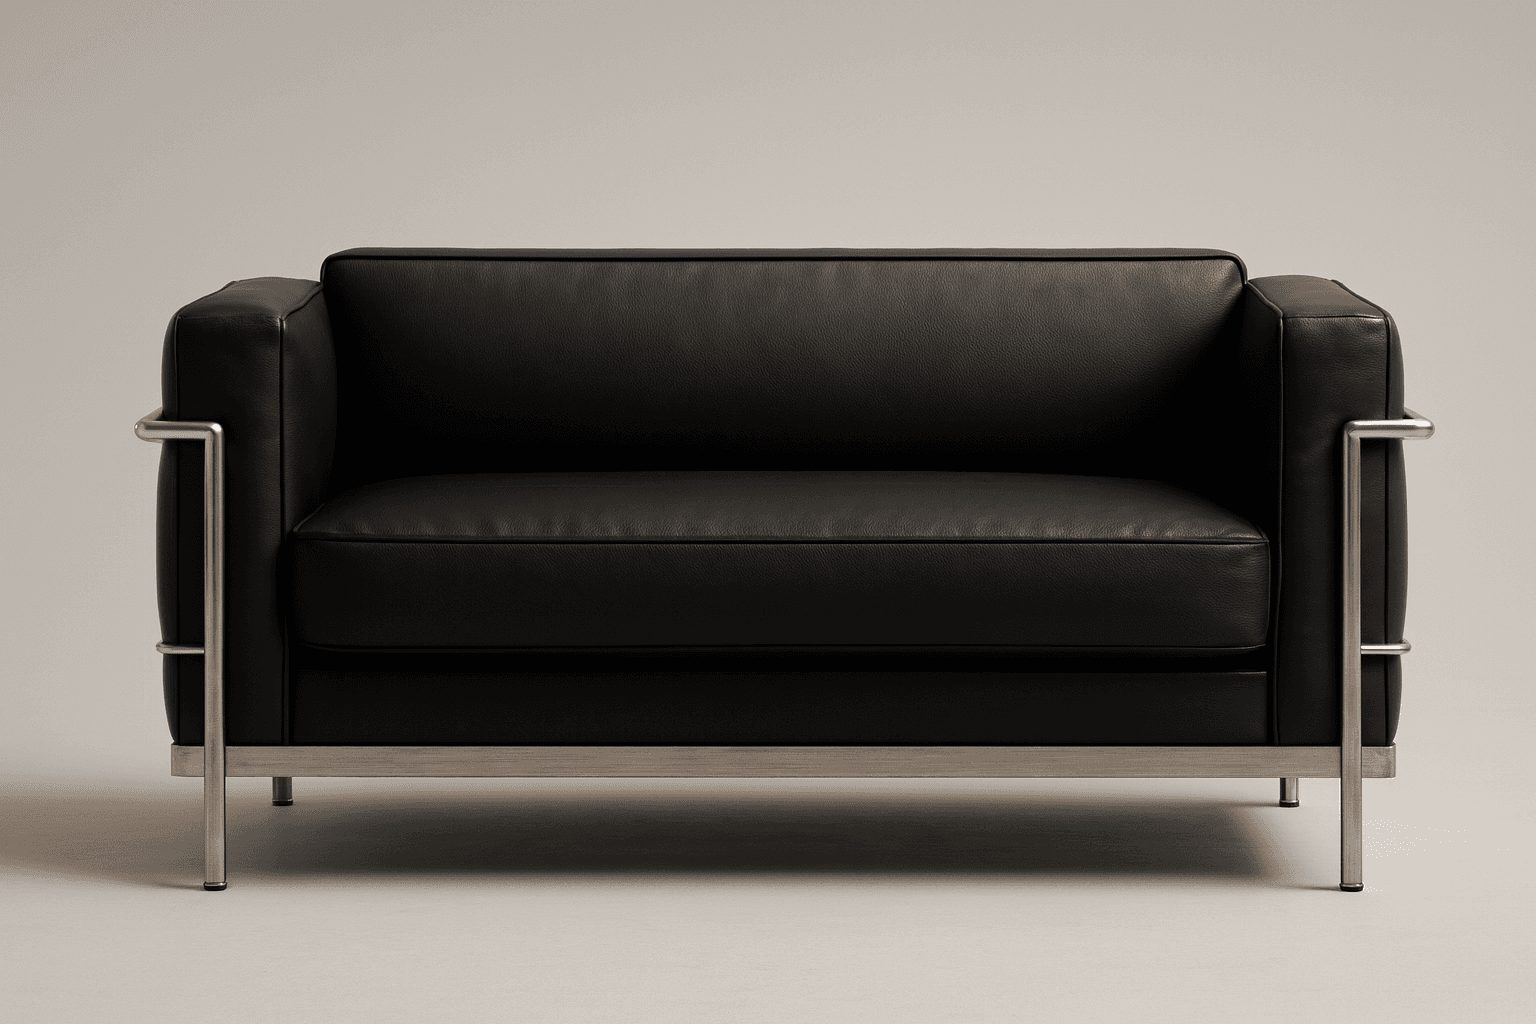 LC Grand Confort Reinterpretation 2-3 Seater Sofa
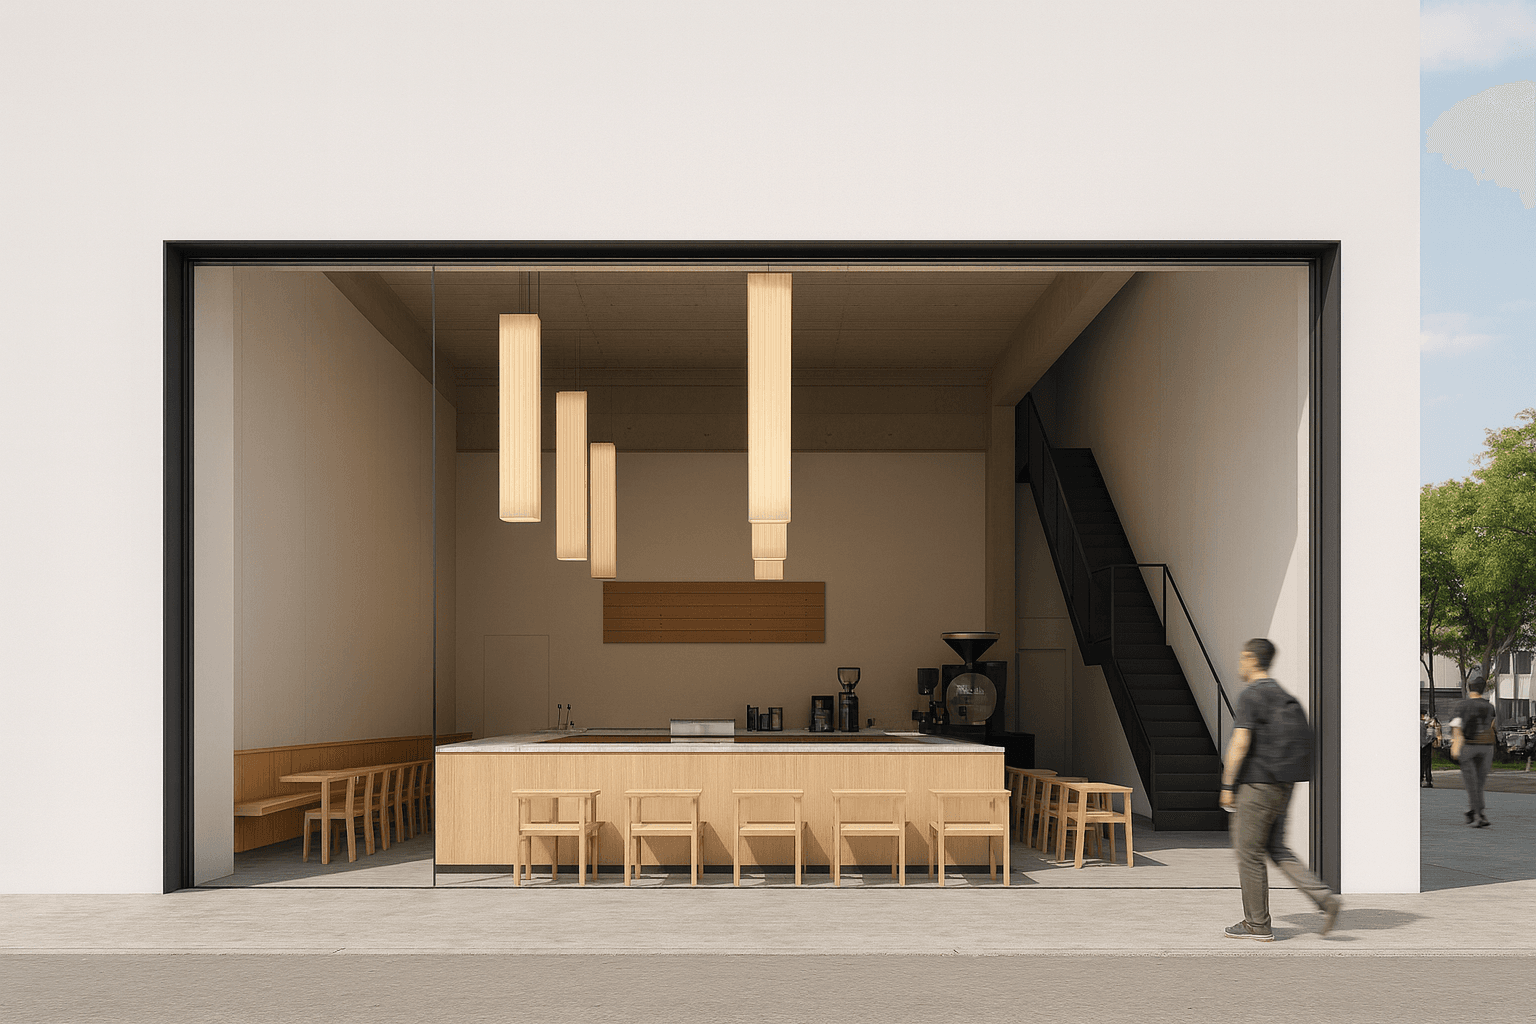 Blue Bottle-style specialty coffee bar interior
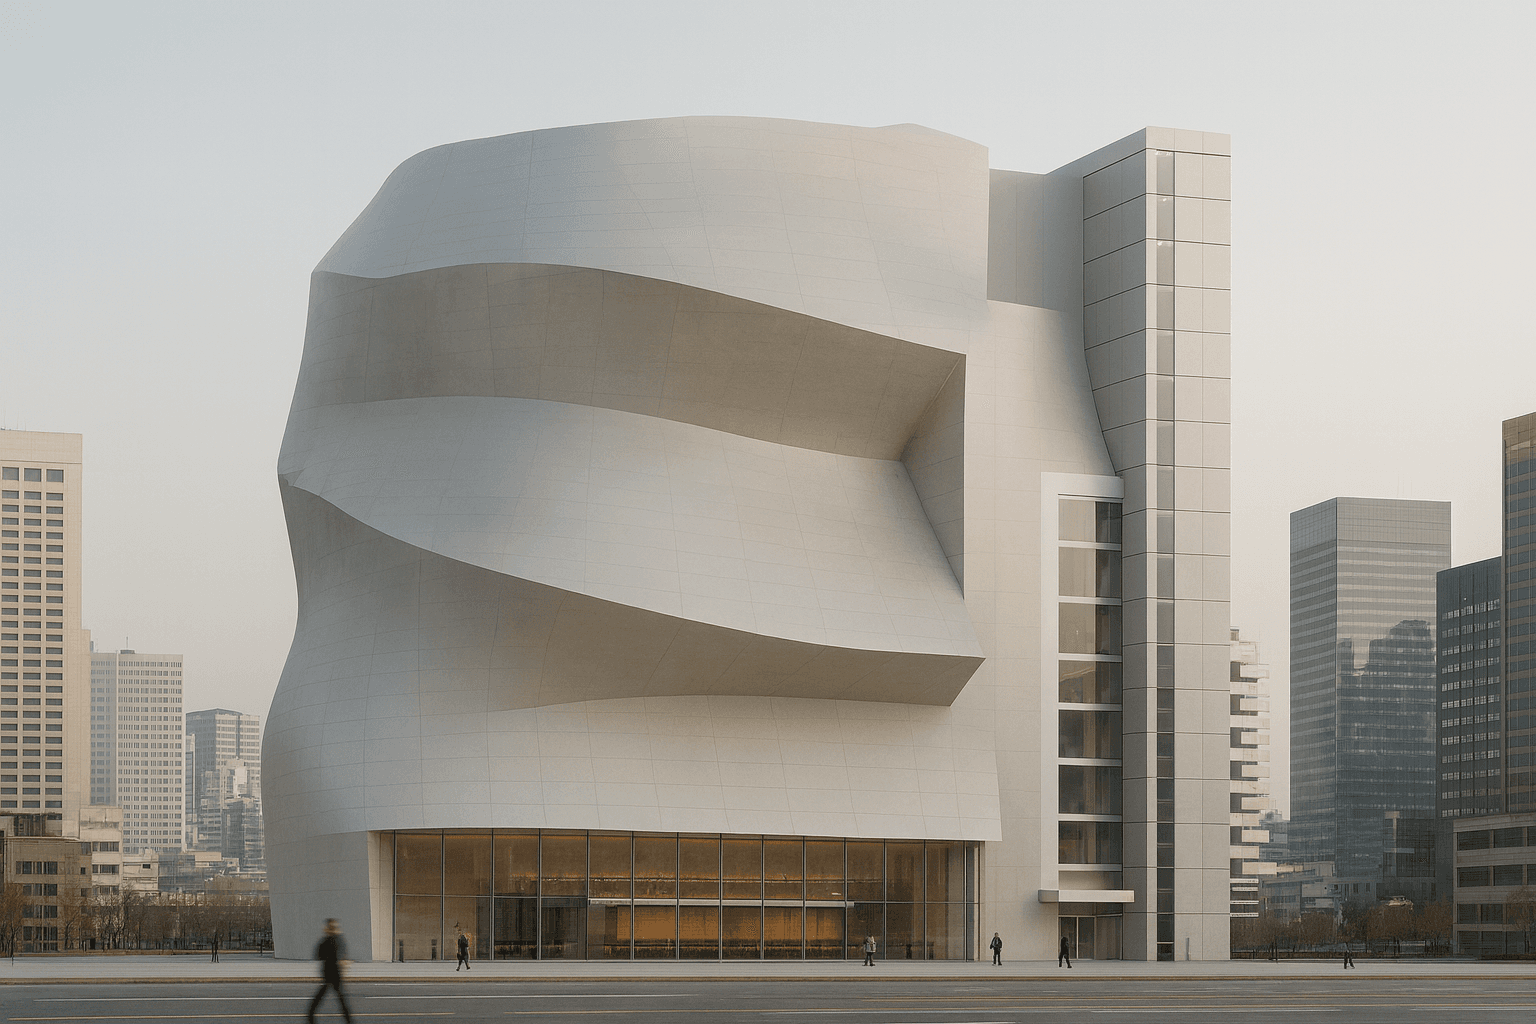 What if there were a concept for an unconventional, Gehry-esque complex cultural facility in Busan?
 Home-use bipedal humanoid robot
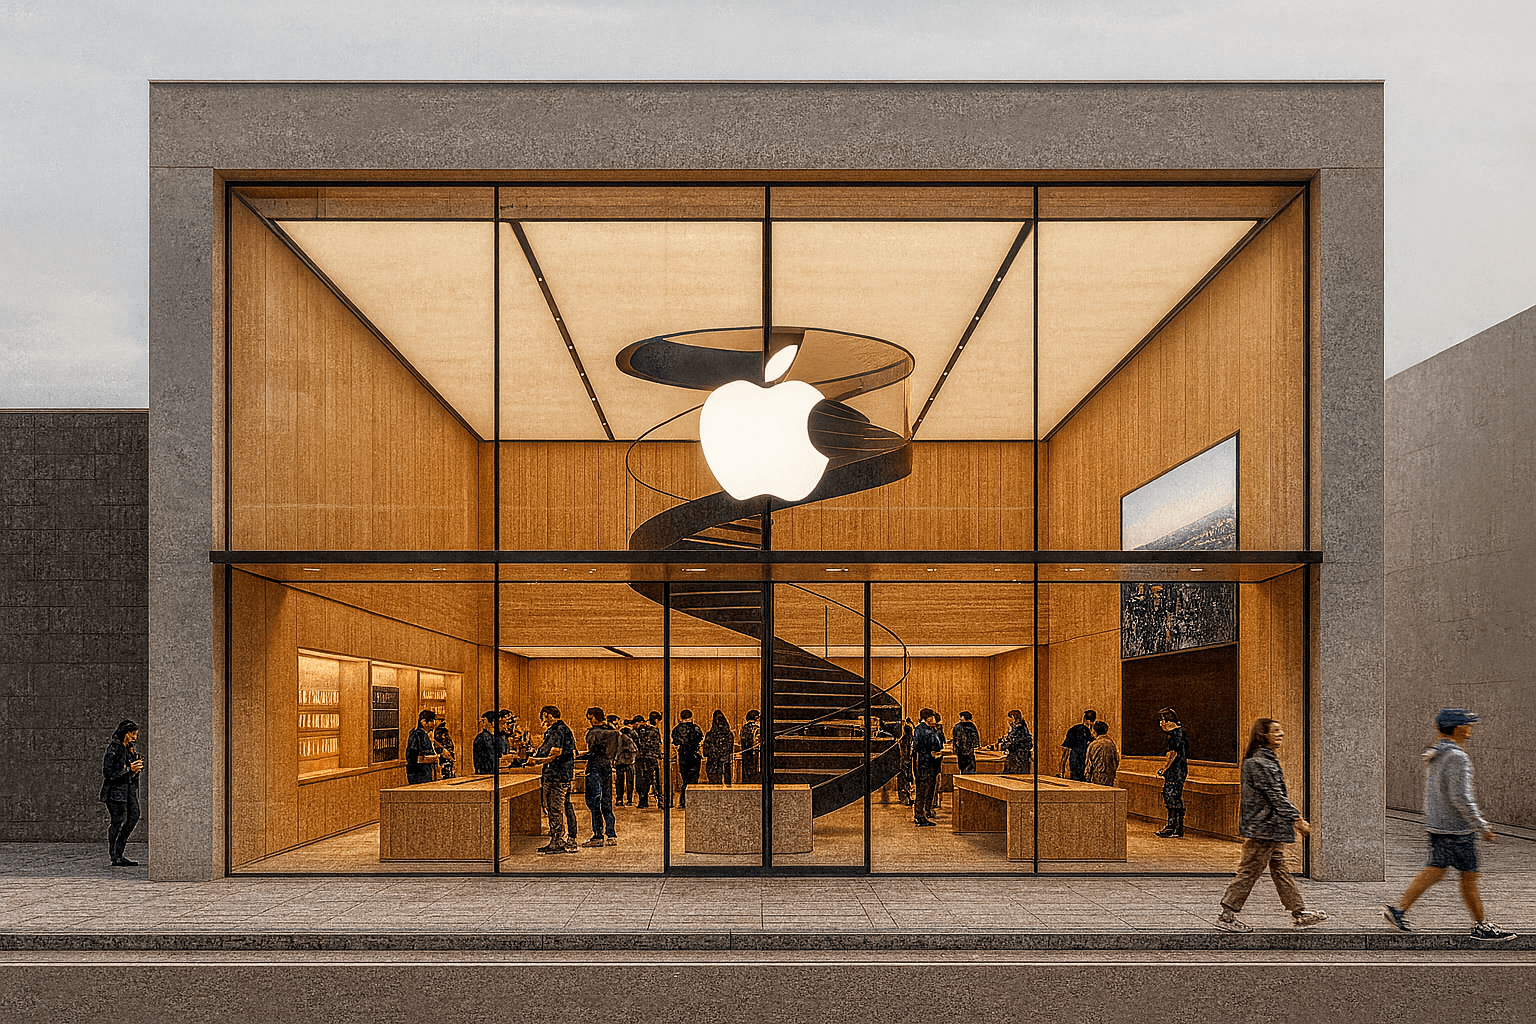 Seongsu-dong Apple Store concept store
Comments
No comments yet.
Sign in to comment.