Gehry-style 11m observation pavilion tower

This is a small, tower-type observation pavilion standing 11 meters tall. The core challenge is to compress Frank Gehry-style deconstructivist forms—twisted masses deviating from orthogonal grids, curved metal facades, and plate-like volumes offset from floor to floor—into a very small scale of 11 meters. Its function has been confirmed as an observation pavilion from which one ascends to look down upon the surroundings. Each floor has a footprint of approximately 6m × 6m (36㎡); the 11-meter structure is divided into three levels, utilizing a floor height of about 3,400mm, with an outdoor viewing deck located on the top floor. The structure features a slender tower proportion with a width-to-height ratio of approximately 1:1.8; users are designed to stay briefly in small numbers, and vertical circulation occupies a significant portion of the area on each floor. The design method has been determined to be a stacked offset form.

Against a person
Why these numbers
- 3floor_count
The building shall consist of 3 above-ground floors, with each floor slab maintaining a level horizontal plane.
- 3400mmfloor_height
The building shall consist of 3 above-ground floors, with each floor slab maintaining a level horizontal plane.
- 6000mmfootprint_width
The base floor plan exterior dimensions shall be approximately 6,000mm × 6,000mm (36㎡), with cantilever projections from rotation and displacement limited to no more than 1,200mm per slab edge.
- 6000mmfootprint_depth
The base floor plan exterior dimensions shall be approximately 6,000mm × 6,000mm (36㎡), with cantilever projections from rotation and displacement limited to no more than 1,200mm per slab edge.
- 12.5degfloor_rotation_step
Each floor plan shall be rotated 10~15 degrees relative to the floor below and offset horizontally in a staggered stacking arrangement, with the core section at every floor completely contained within the slab range of the floor below.
- 600mmfloor_offset_step
Each floor plan shall be rotated 10~15 degrees relative to the floor below and offset horizontally in a staggered stacking arrangement, with the core section at every floor completely contained within the slab range of the floor below.
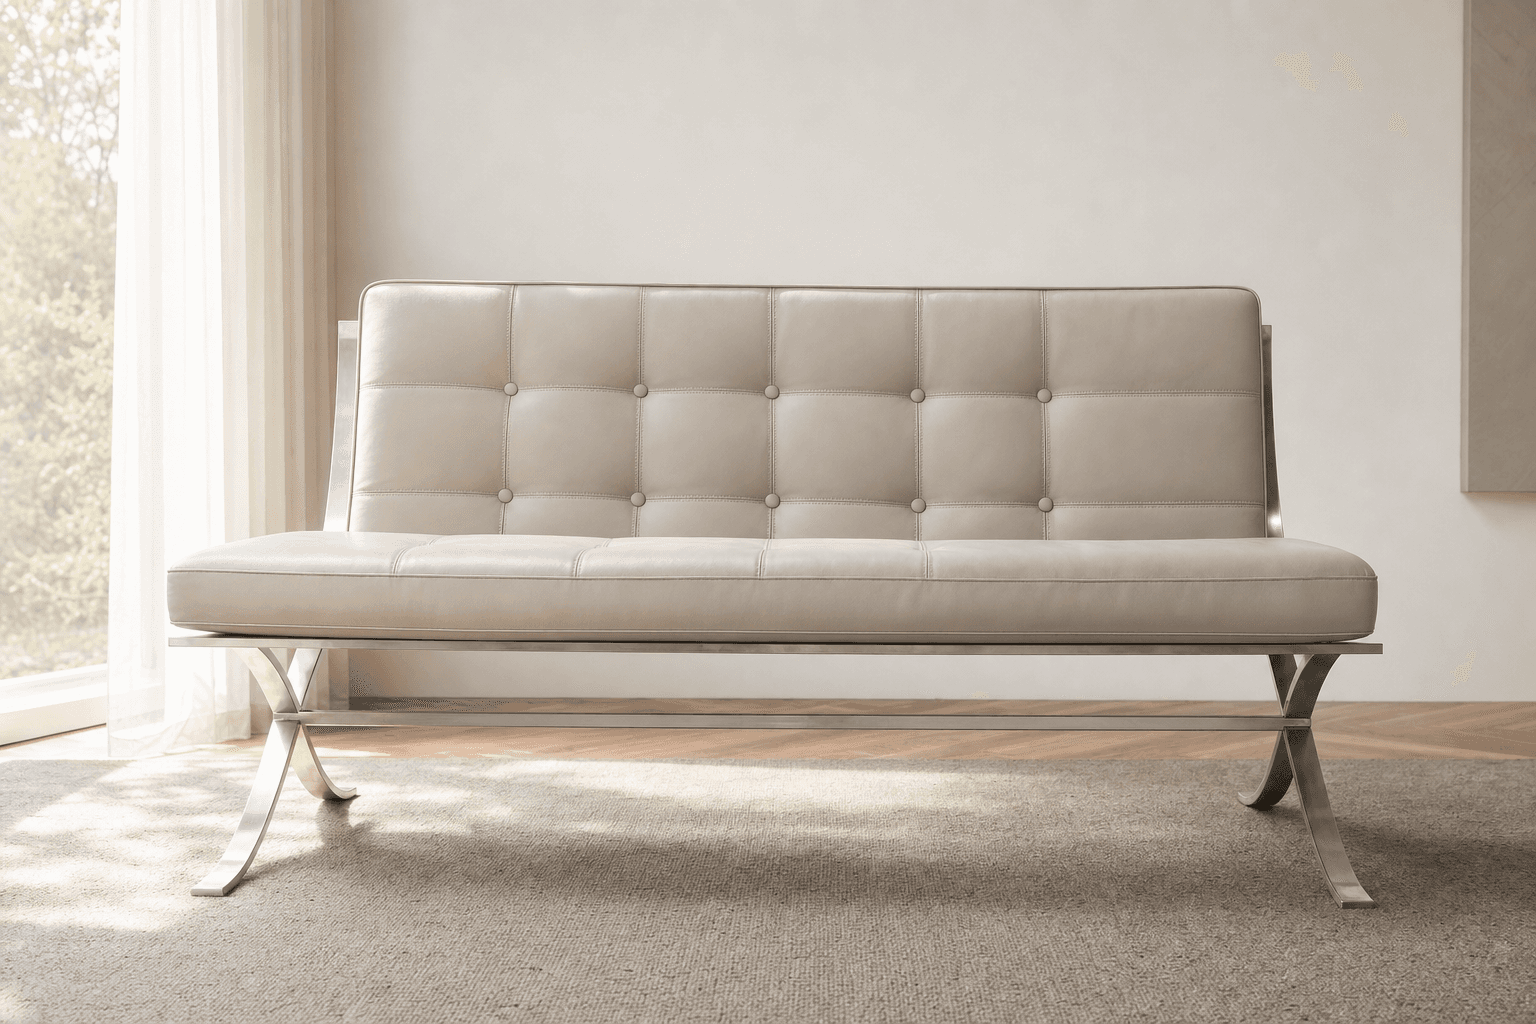 Mies style 3-seater X-frame sofa
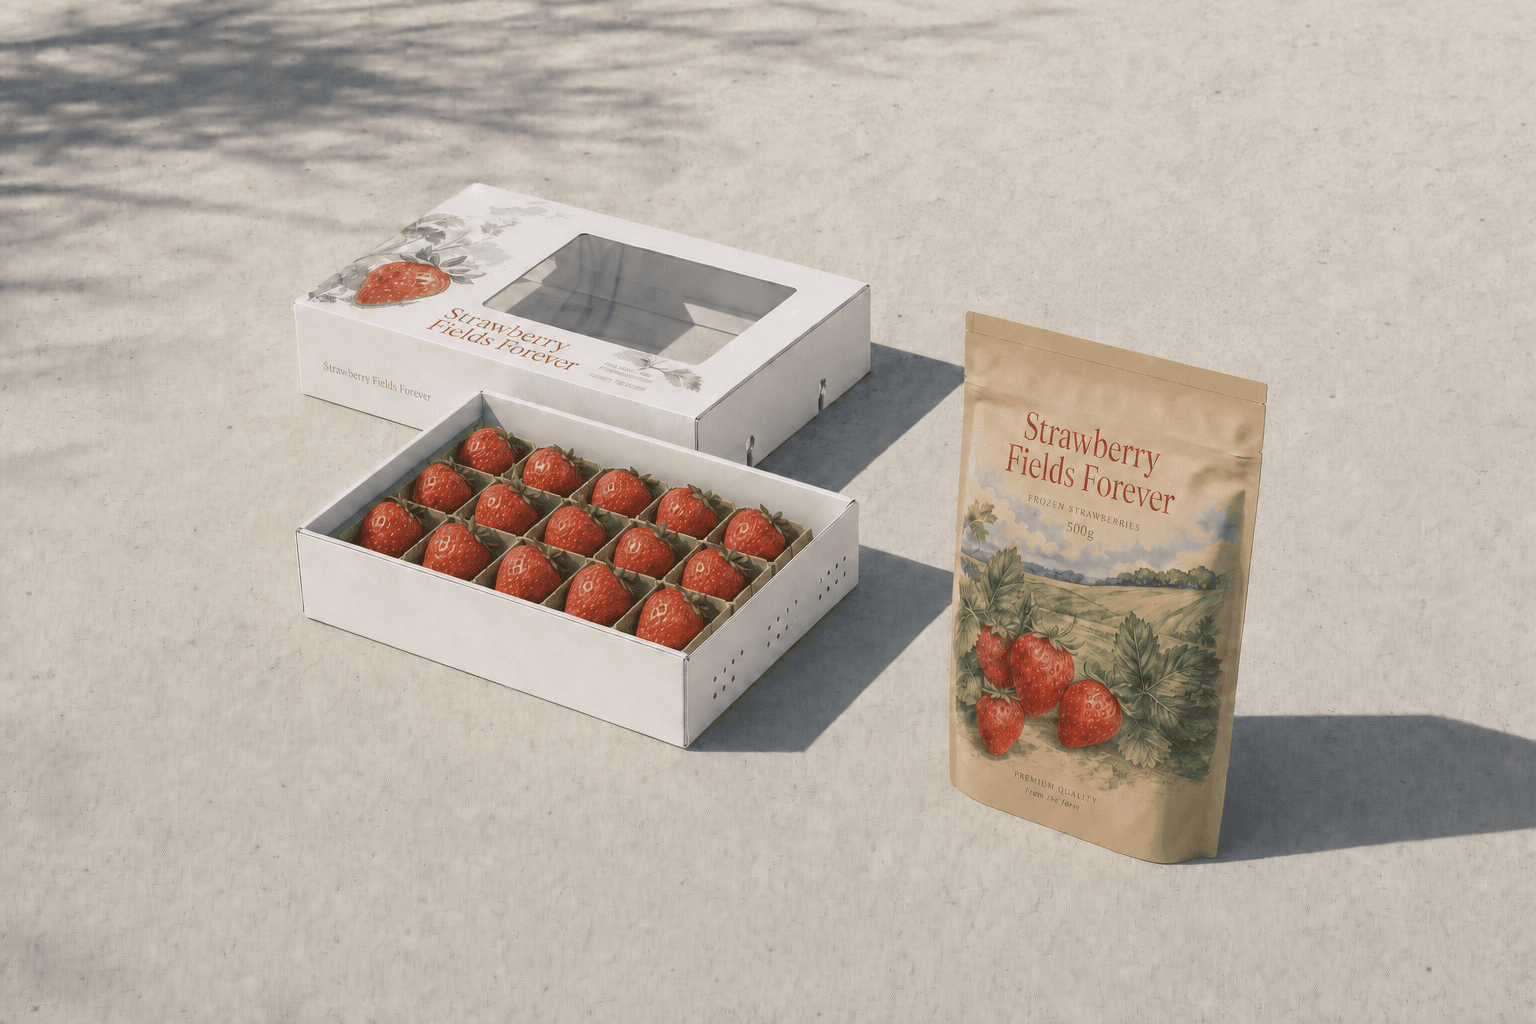 Strawberry brand fresh fruit box/stand pouch
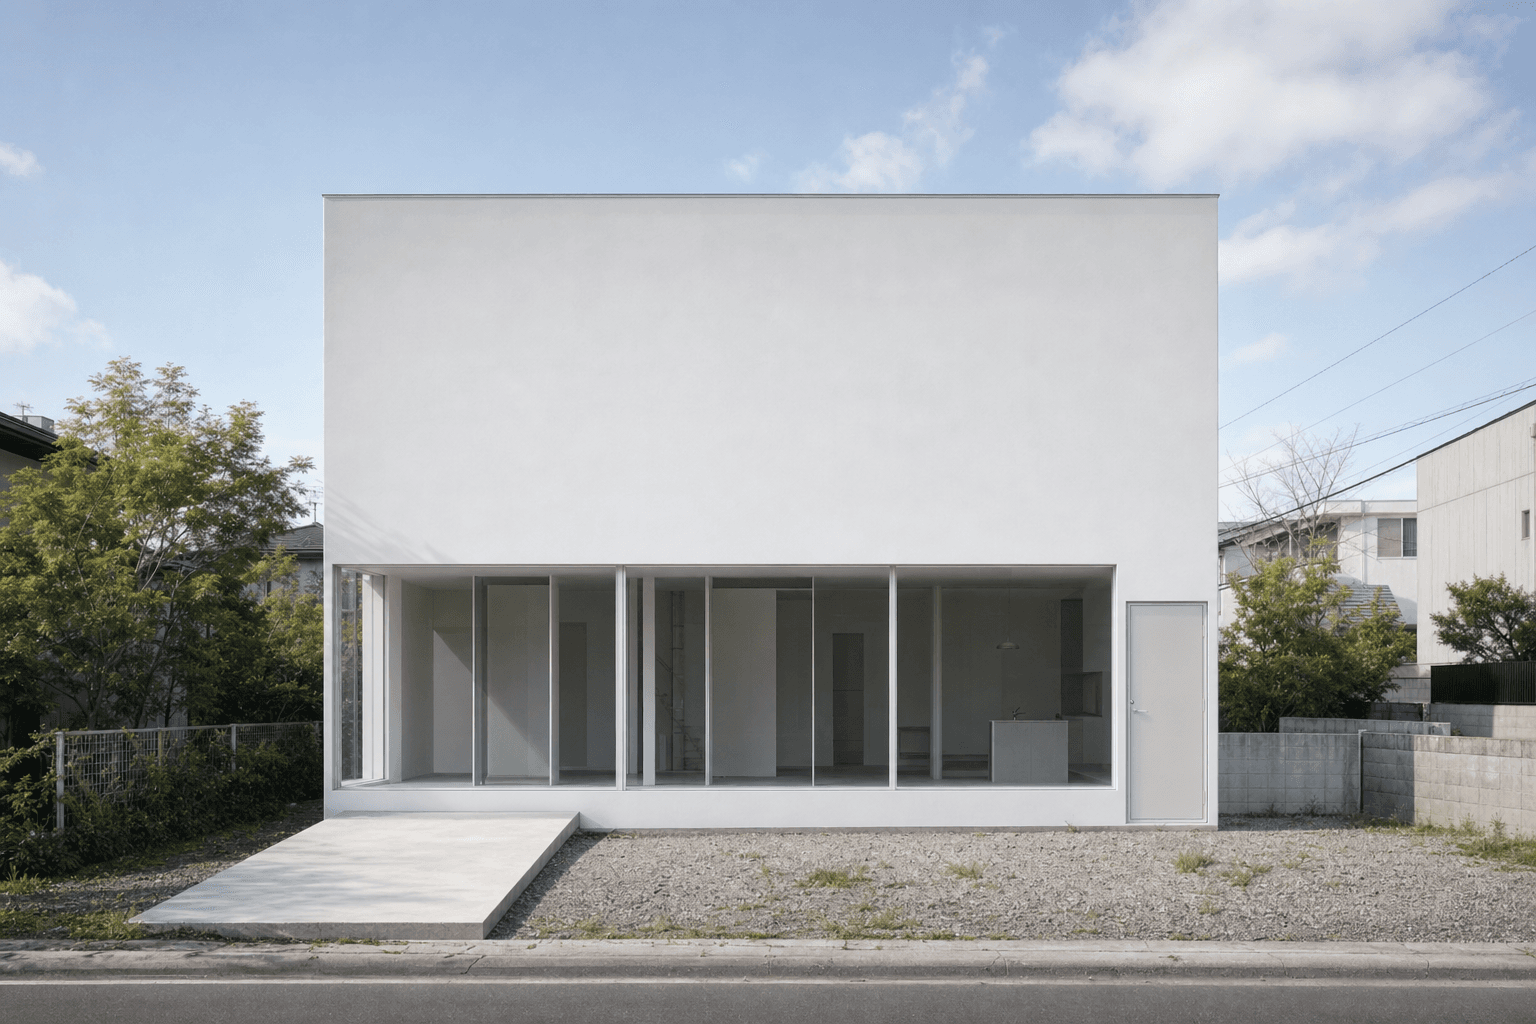 9×9m Square Detached House — Refer to SANAA
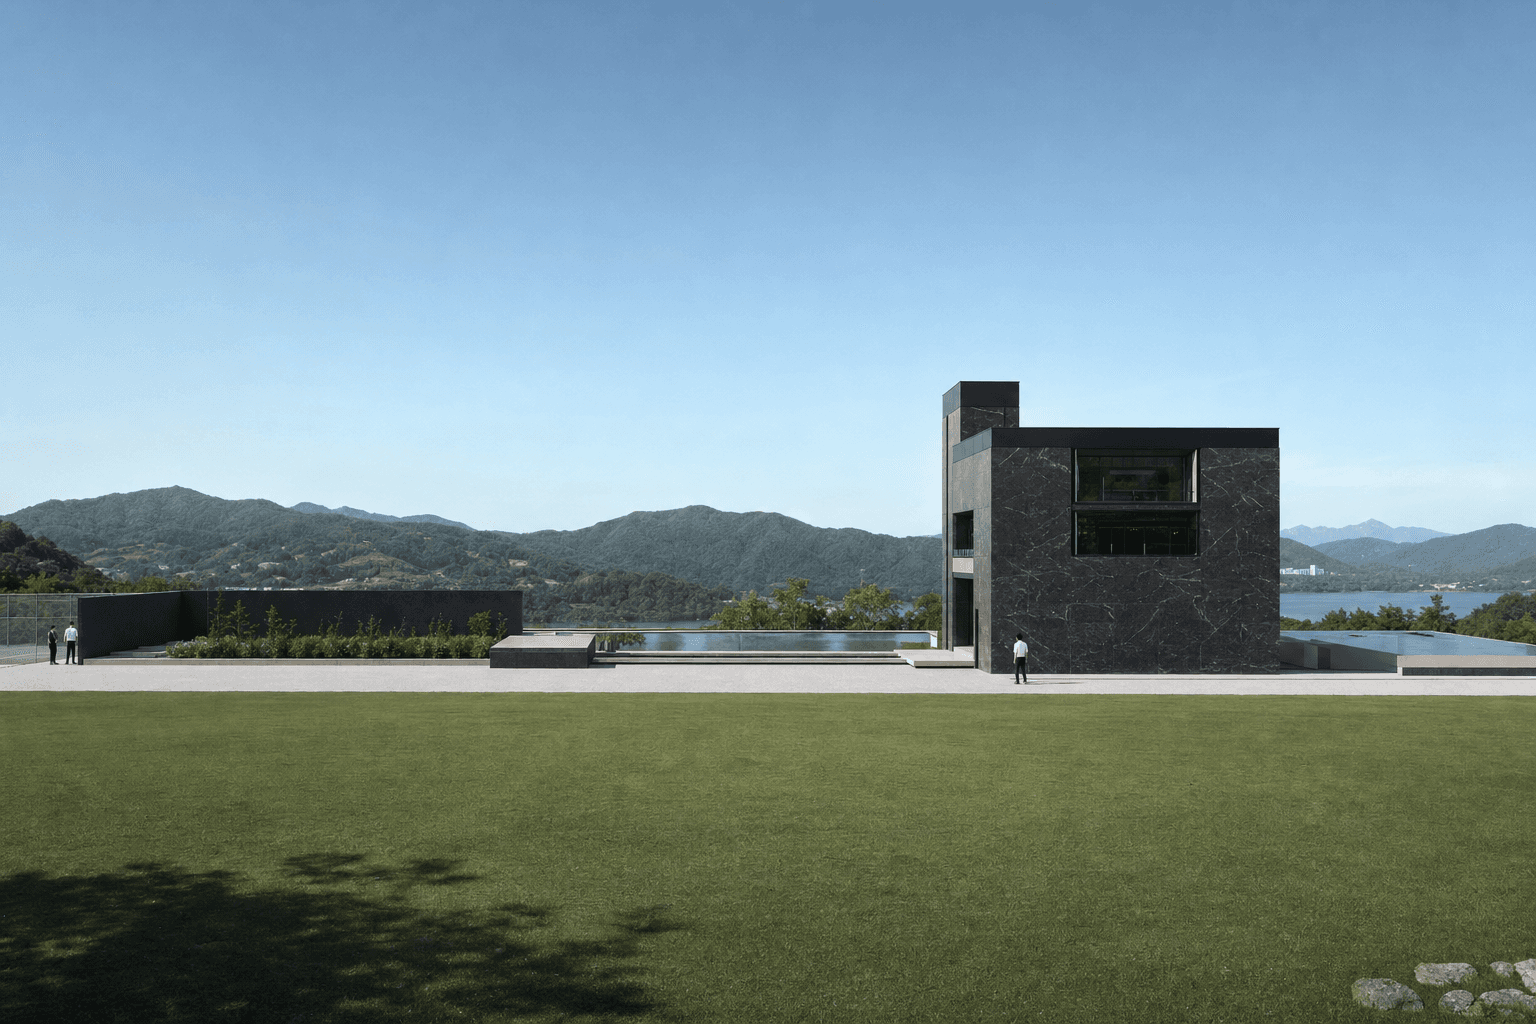 Yangsuri Riverside Castle: A Reinterpreted Courtyard House
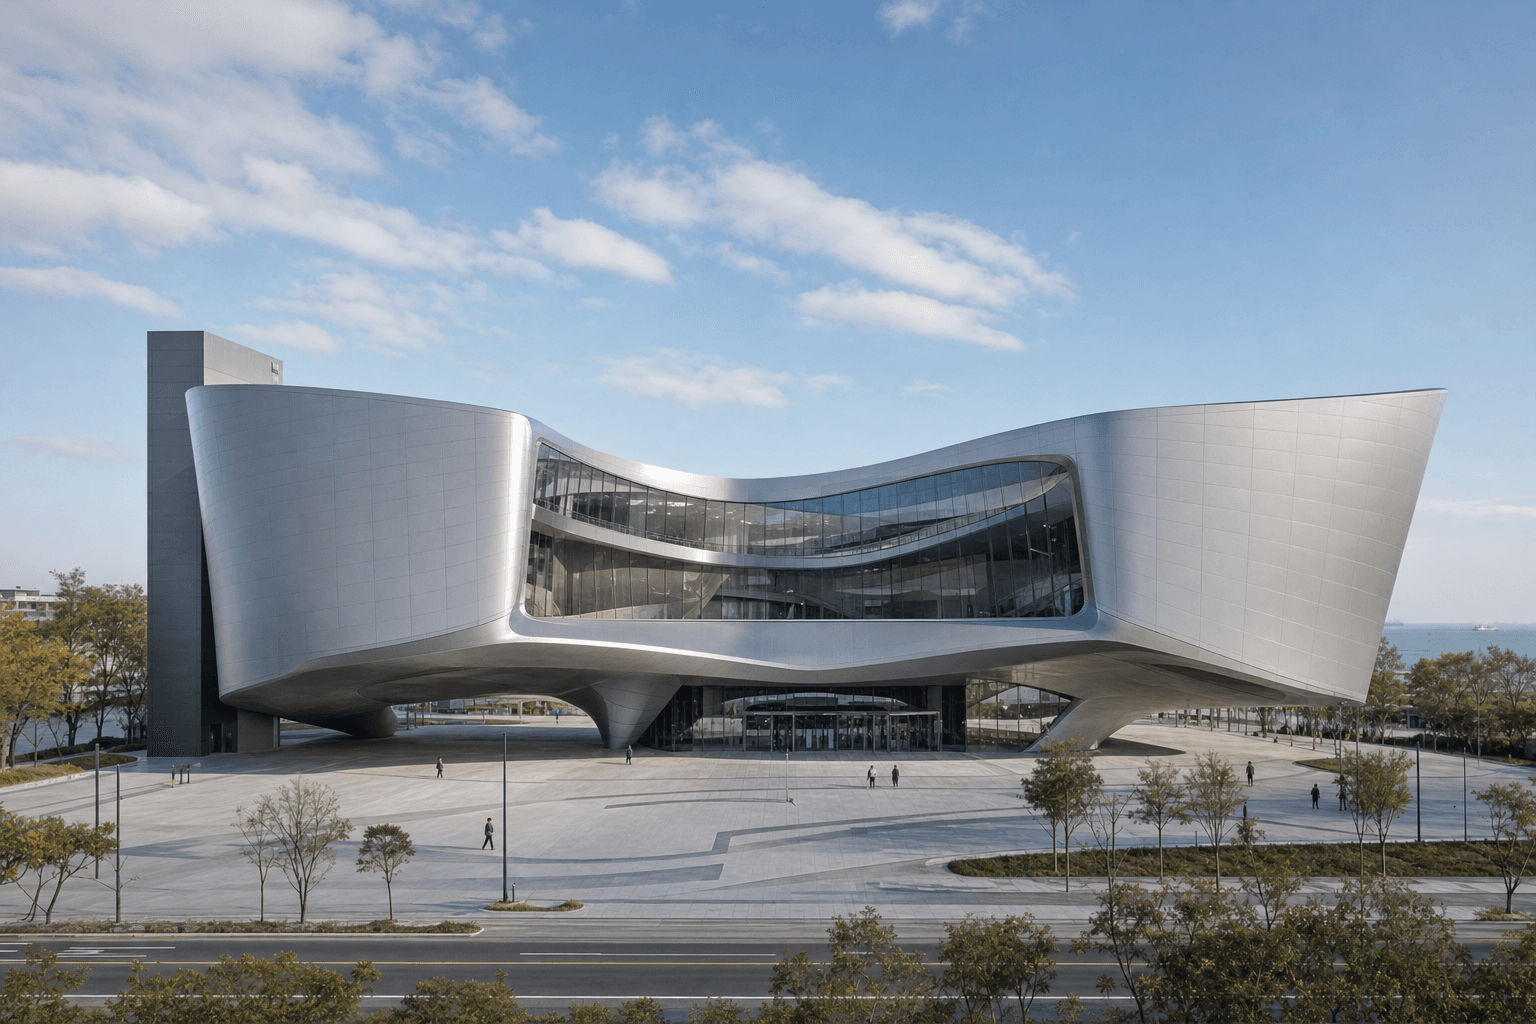 Zaha Hadid Concept Museum of Modern Art
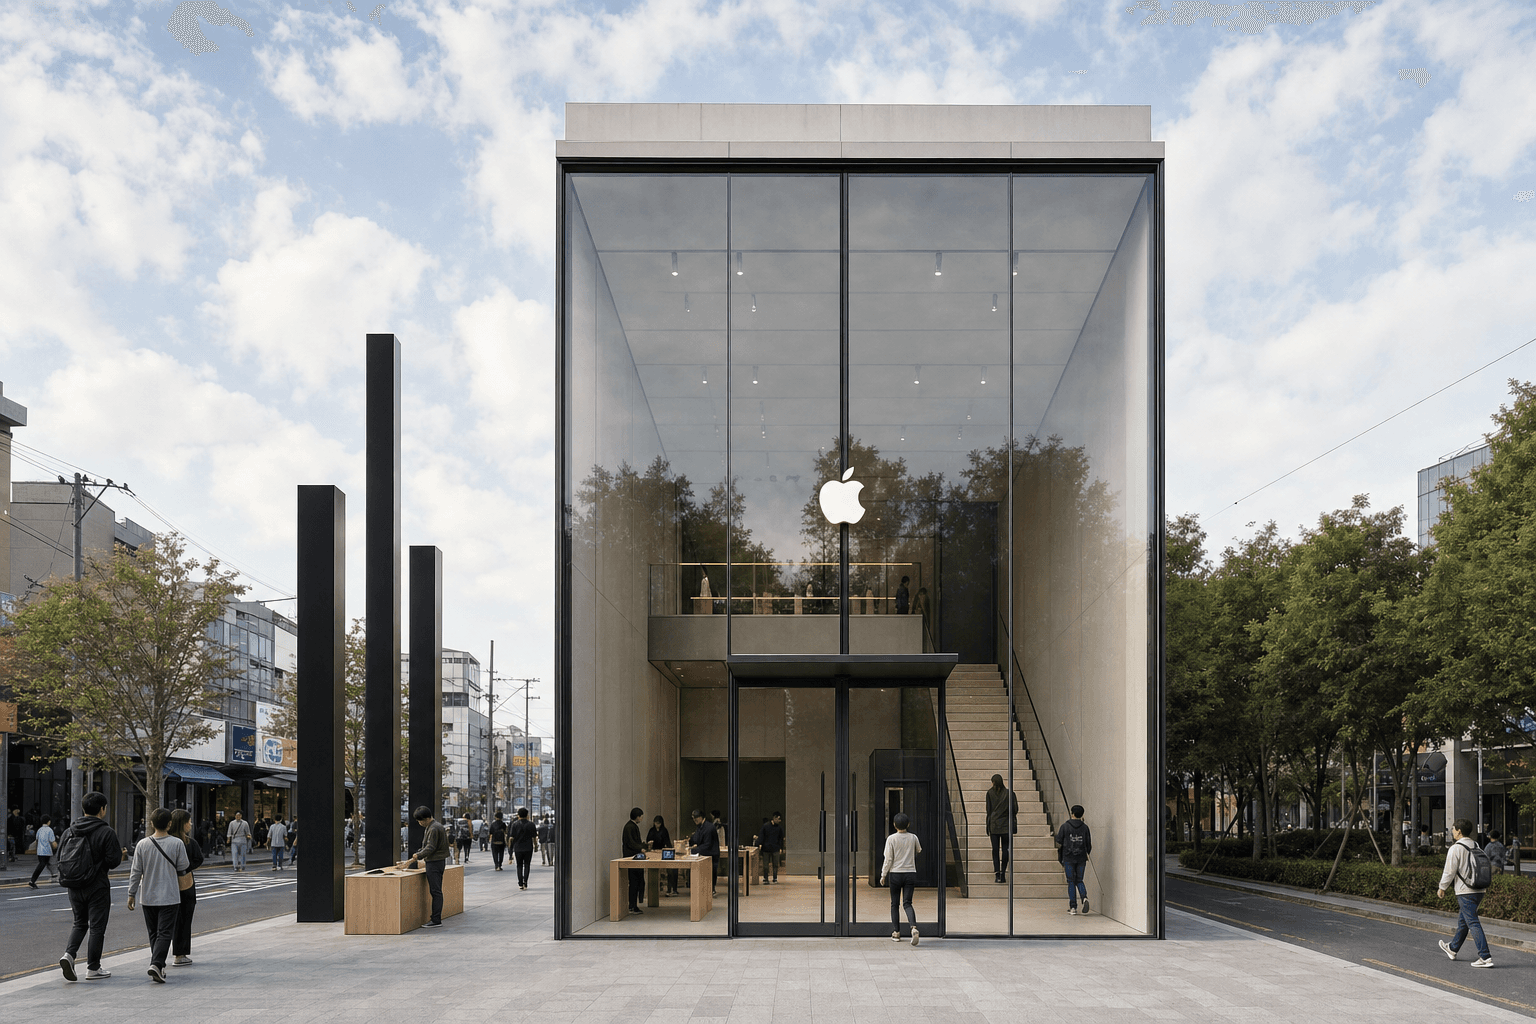 Apple Compact Flagship Store in Seongsu-dong
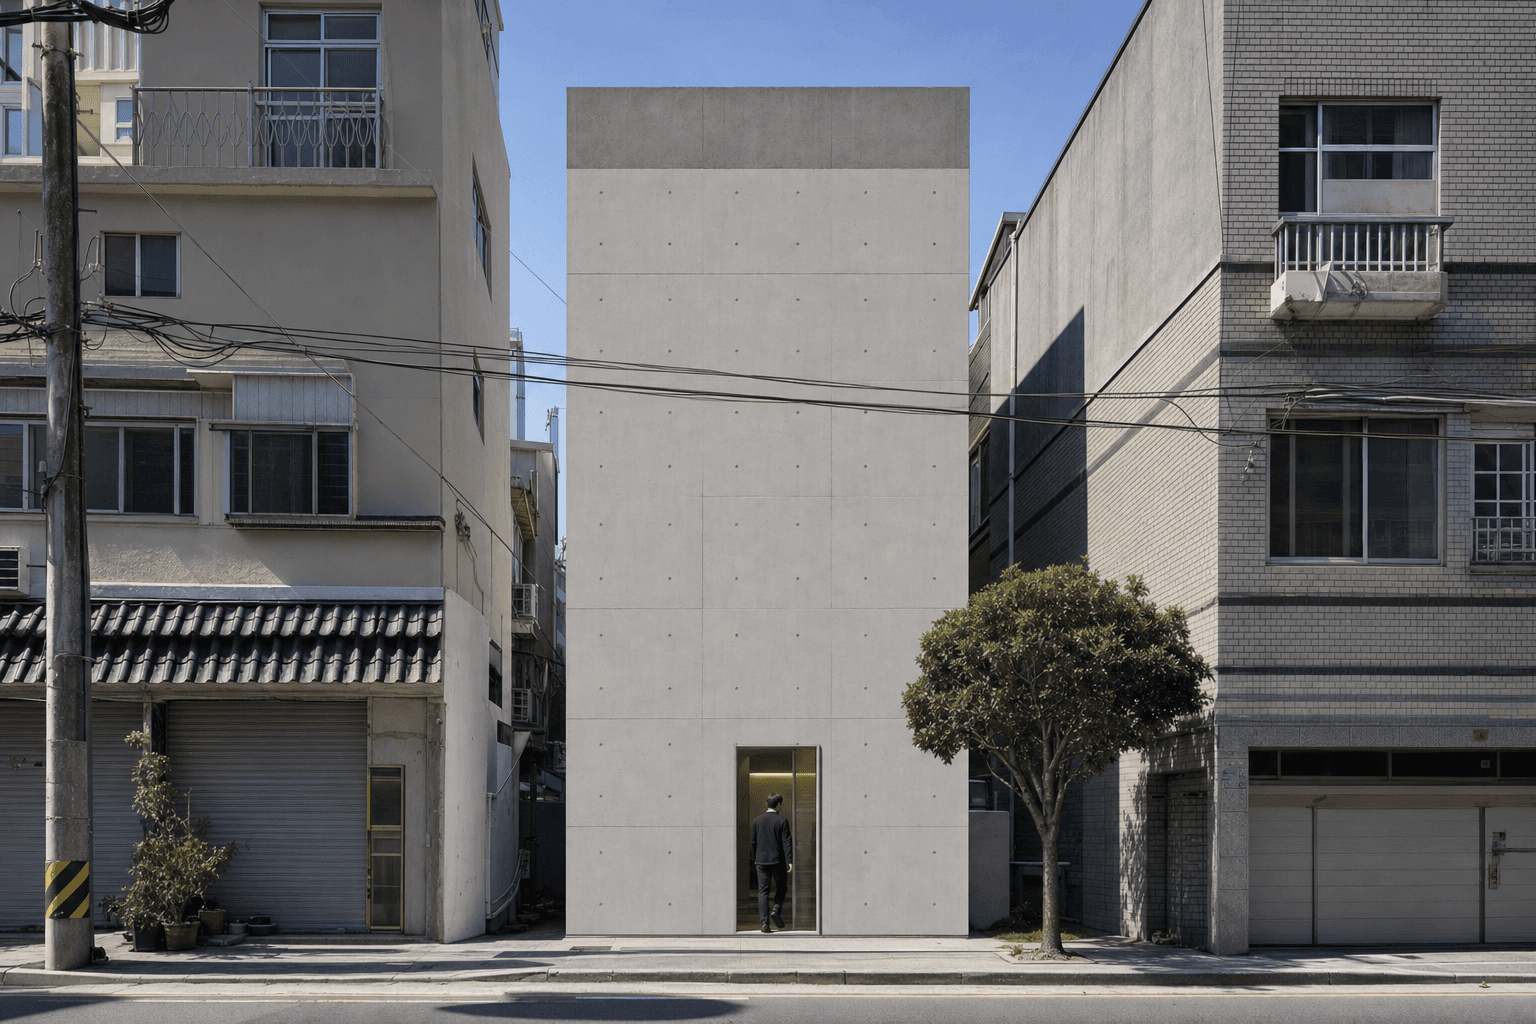 5x15m Narrow Courtyard-Style Exposed Concrete House
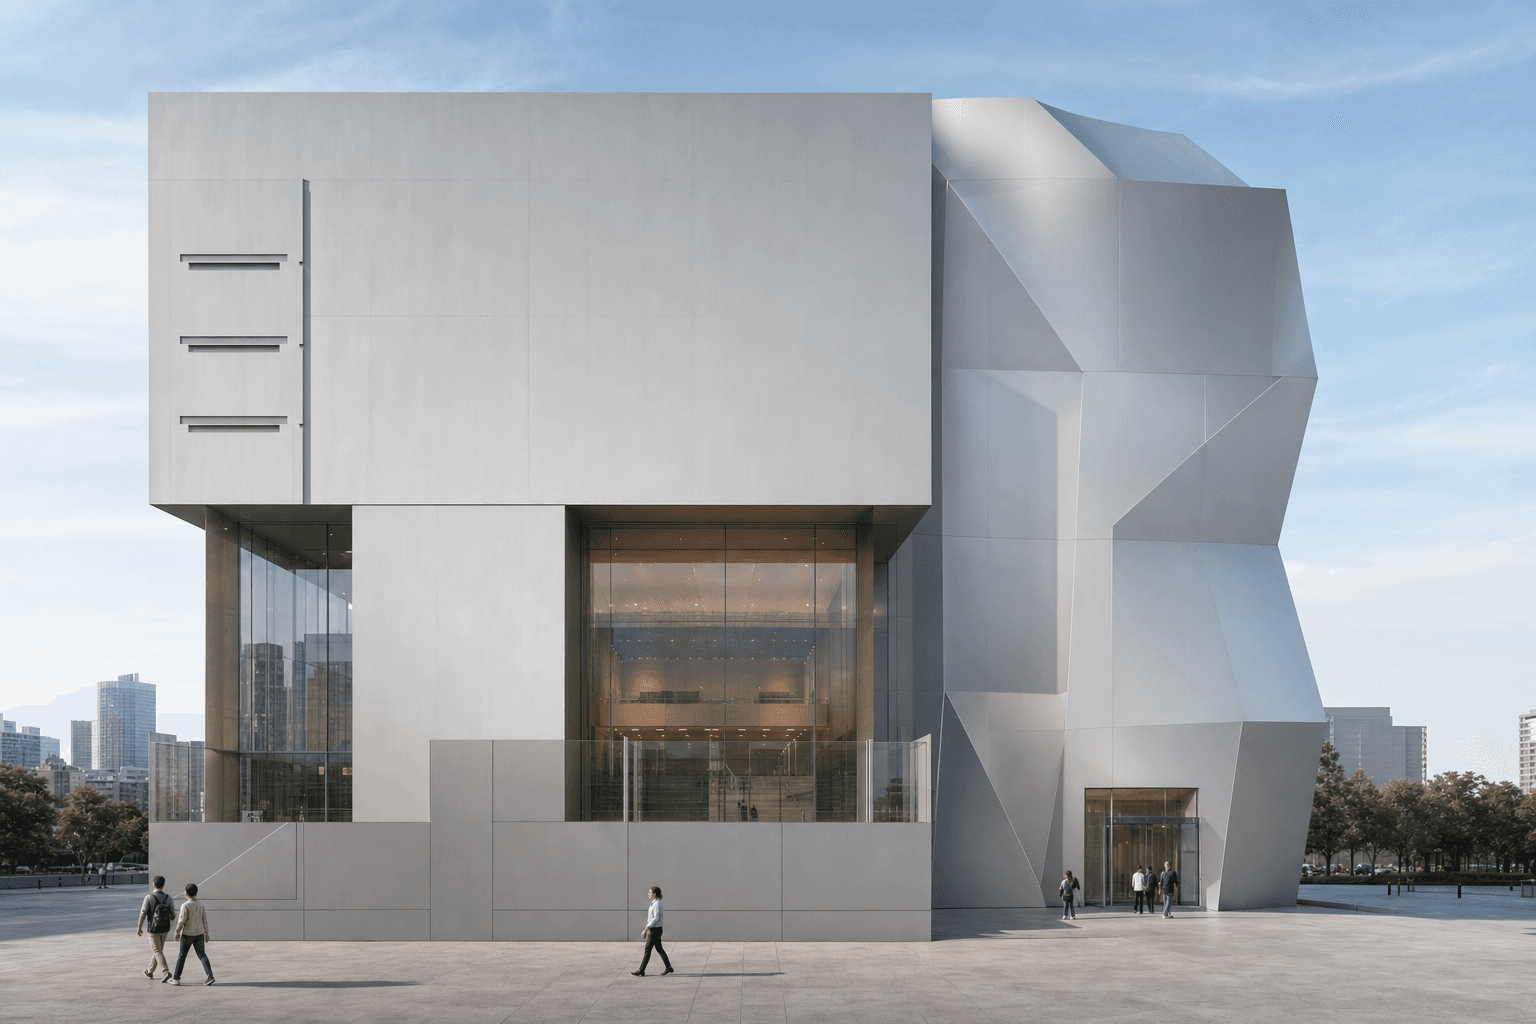 What if there were a concept for an unconventional, Gehry-esque complex cultural facility in Busan?
Comments
No comments yet.
Sign in to comment.