Zaha Hadid Concept Museum of Modern Art

This is a plan for a medium-sized contemporary art museum applying the sculptural language of the Zaha Hadid style (continuous curved surfaces, streamlined masses, cantilevers lifted from the ground, and spiral ramps and voids penetrating the interior). The basic structure consists of three floors above ground and one basement level, housing permanent and temporary exhibitions, educational facilities, and a café/museum shop. Primary users include general visitors, school groups, and curators and artists handling large-scale installations. The viewing circulation is designed as a single loop starting from the lobby atrium, following a ramp to the upper floors, and then descending, allowing visitors to circulate through all floors without returning. The site is assumed to be a nearly regular plot facing the road; an entrance plaza is placed at the front, and the building mass is set back to utilize the area beneath the cantilever as an outdoor shaded space. Mass dimensions will be readjusted once site measurement data is secured.

Against a person
Why these numbers
- 5000m2site_area
Site area: Unconfirmed. Requested via confirmation question. Plan developed based on provisional 5,000㎡ (approximately 70m × 72m rectangular site).
- 70000mmsite_width
Site area: Unconfirmed. Requested via confirmation question. Plan developed based on provisional 5,000㎡ (approximately 70m × 72m rectangular site).
- 72000mmsite_depth
Site area: Unconfirmed. Requested via confirmation question. Plan developed based on provisional 5,000㎡ (approximately 70m × 72m rectangular site).
- 45%coverage_ratio
Building coverage ratio and floor area ratio: Determined by zoning district and local ordinances, unconfirmed. Assuming typical values for Secondary General Residential Zone of 60% or less building coverage ratio and 200% or less floor area ratio, but must be verified with the relevant city, county, or district urban planning ordinance prior to permitting.
- 150%floor_area_ratio
Building coverage ratio and floor area ratio: Determined by zoning district and local ordinances, unconfirmed. Assuming typical values for Secondary General Residential Zone of 60% or less building coverage ratio and 200% or less floor area ratio, but must be verified with the relevant city, county, or district urban planning ordinance prior to permitting.
- 6000mmexhibition_floor_height
Main exhibition hall effective ceiling height of 5,000mm or greater to accommodate large-scale installation artworks.
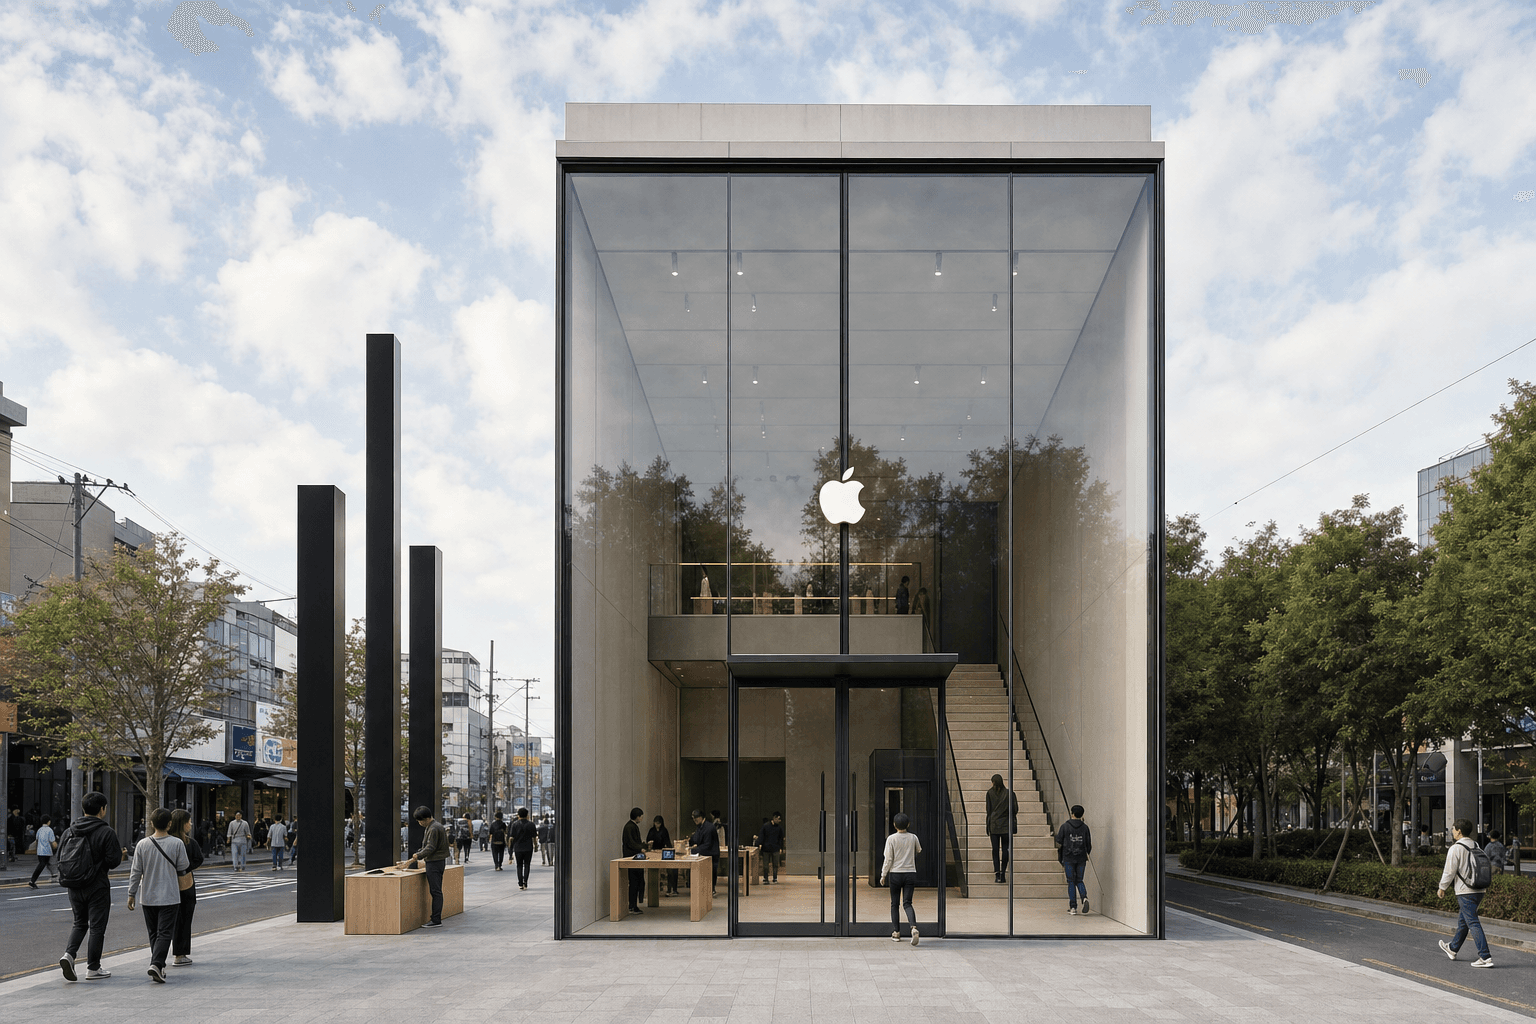 Apple Compact Flagship Store in Seongsu-dong
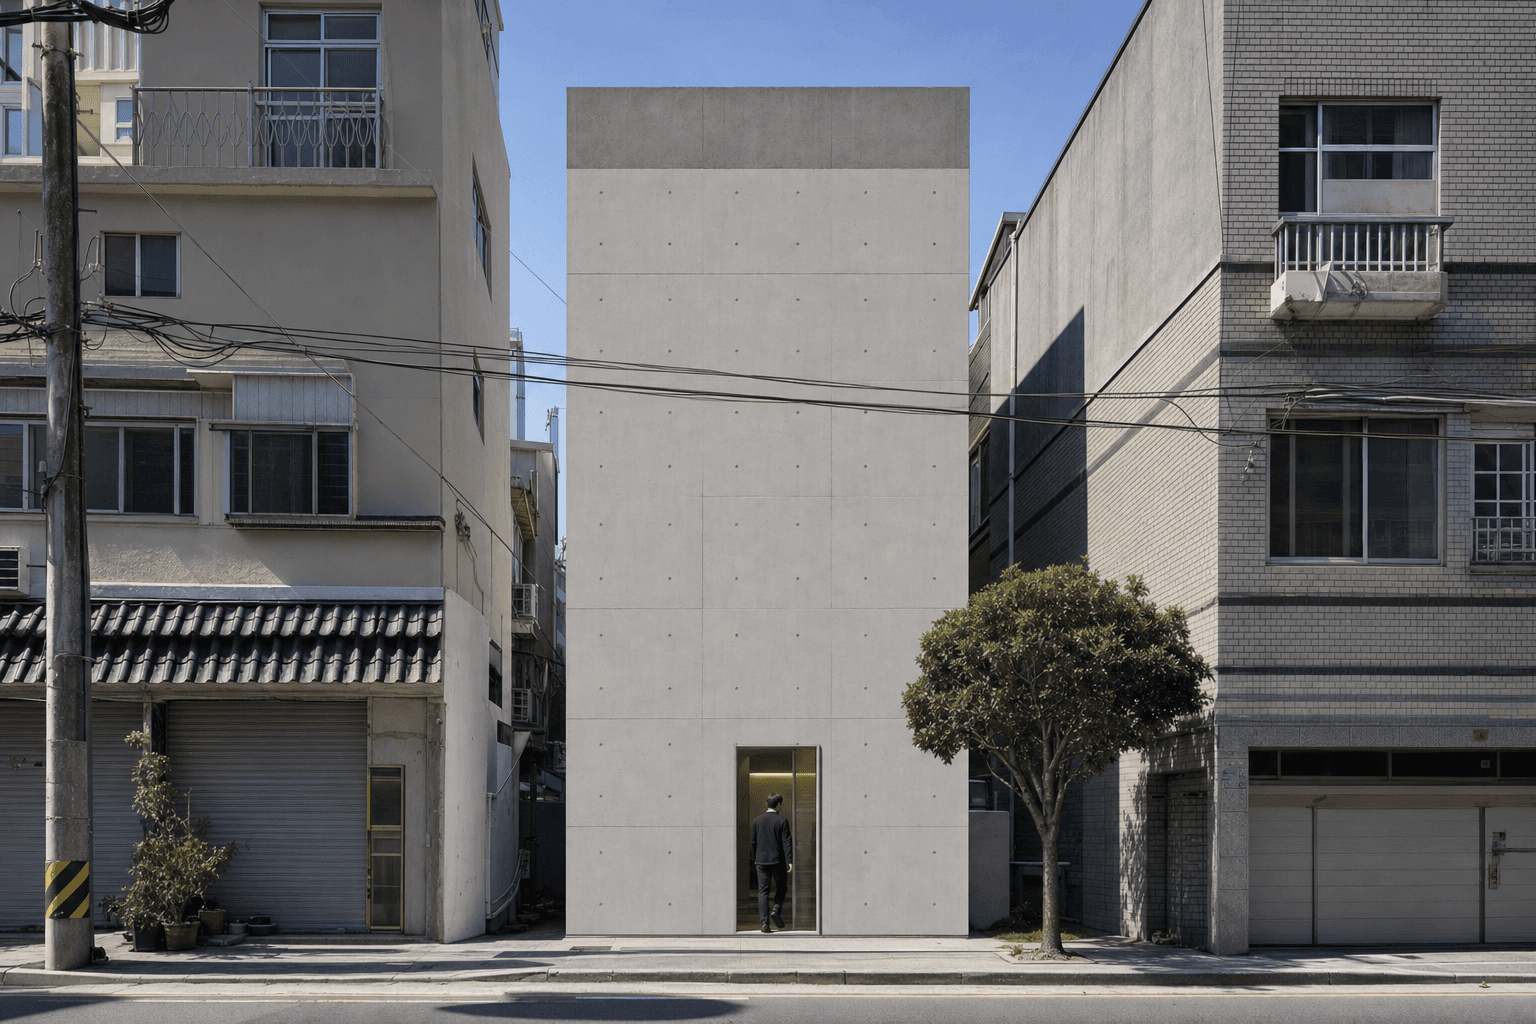 5x15m Narrow Courtyard-Style Exposed Concrete House
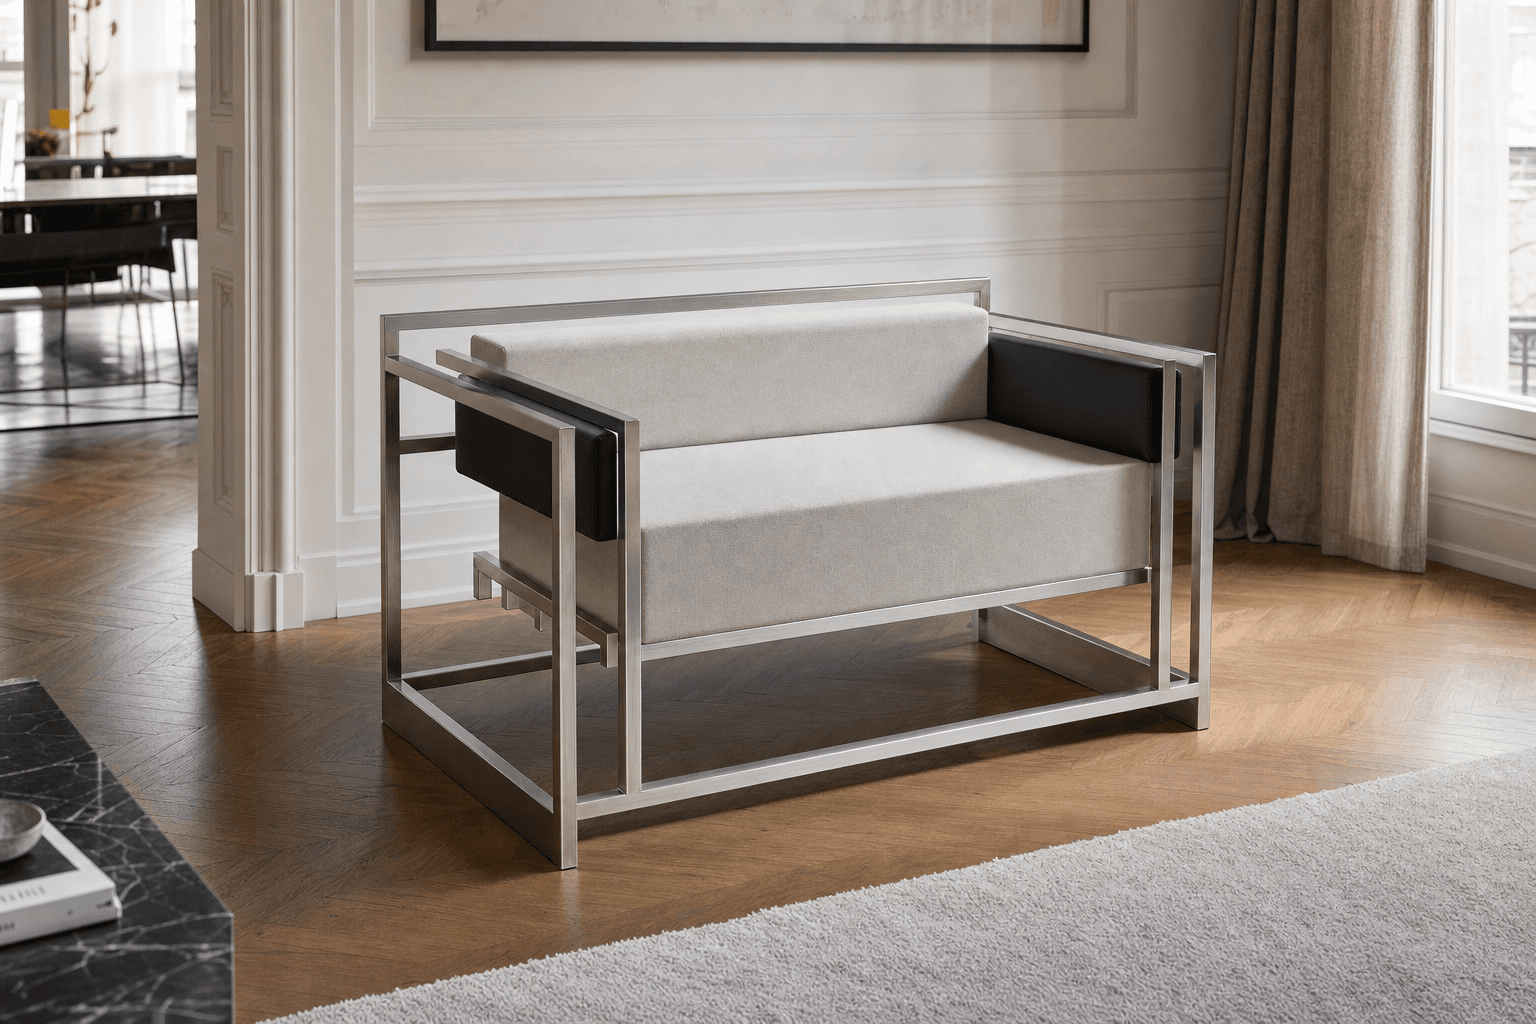 LC Grand Confort Reinterpretation 2-3 Seater Sofa
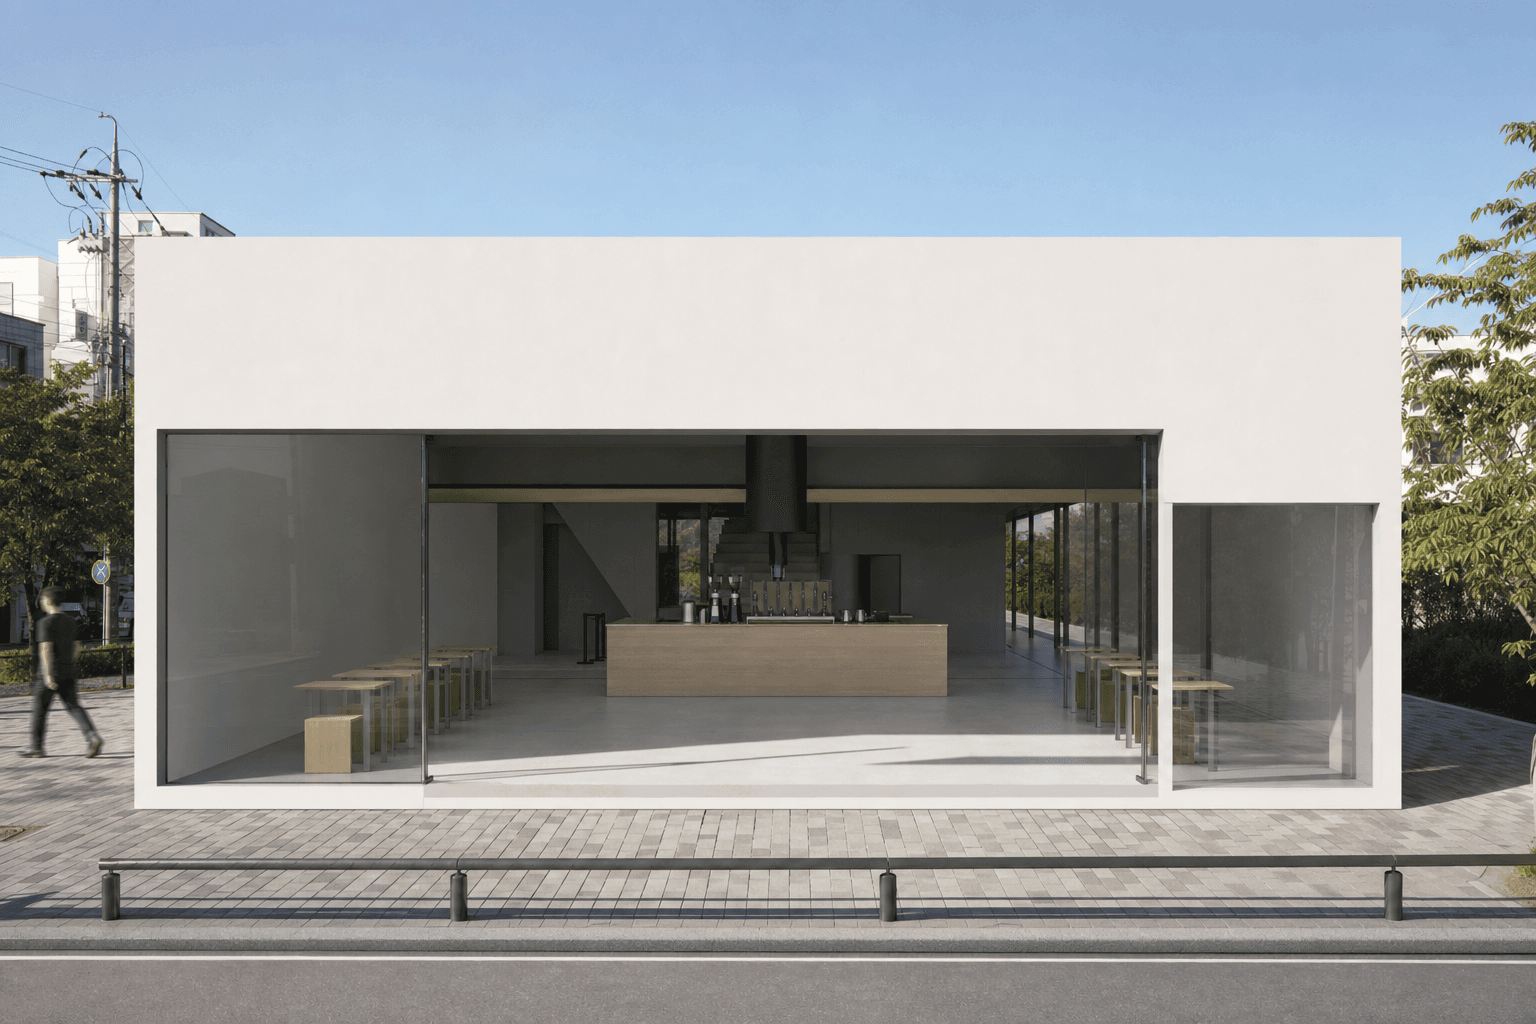 Blue Bottle-style specialty coffee bar interior
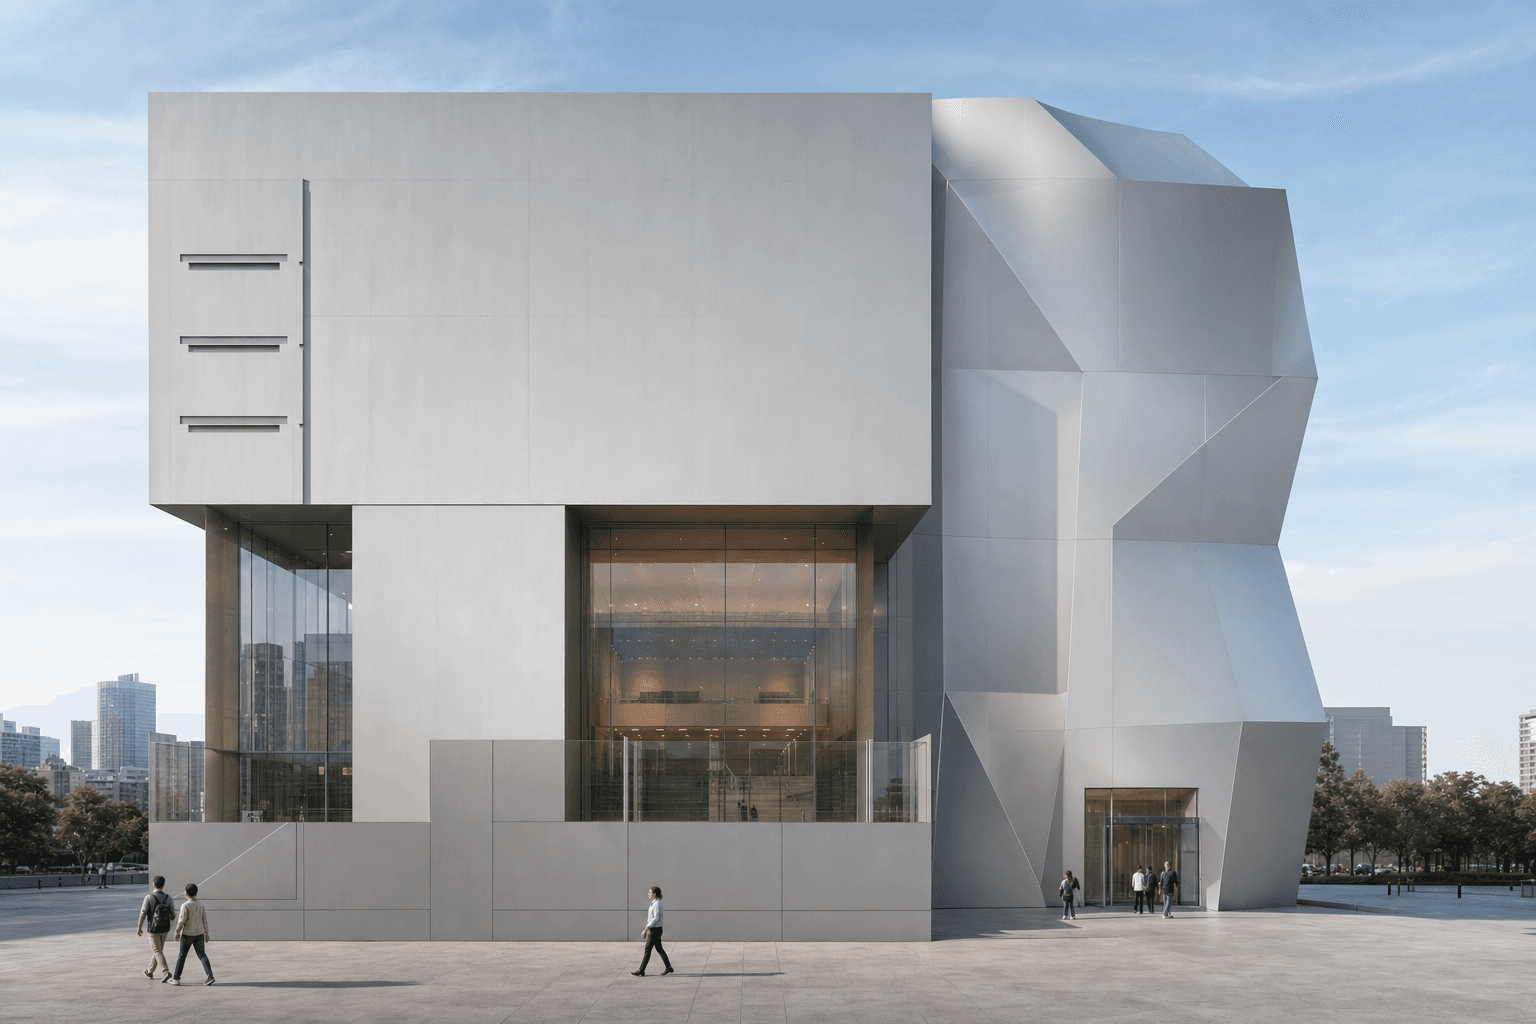 What if there were a concept for an unconventional, Gehry-esque complex cultural facility in Busan?
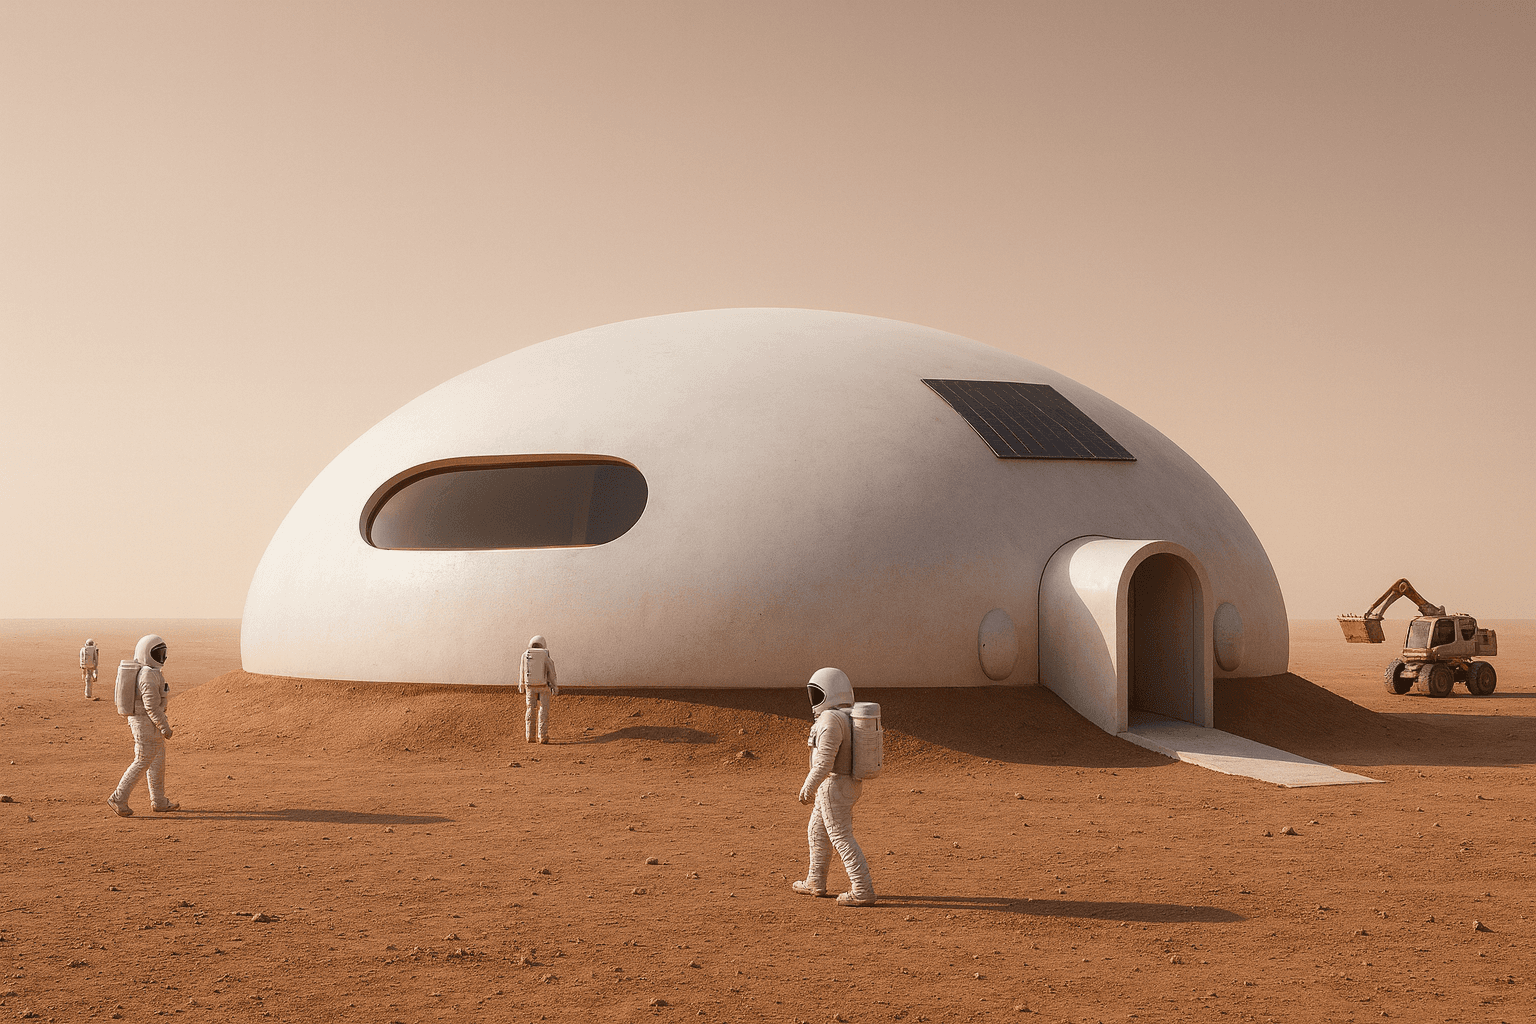 Mars 6-Person Family Dome Residential Module Cluster
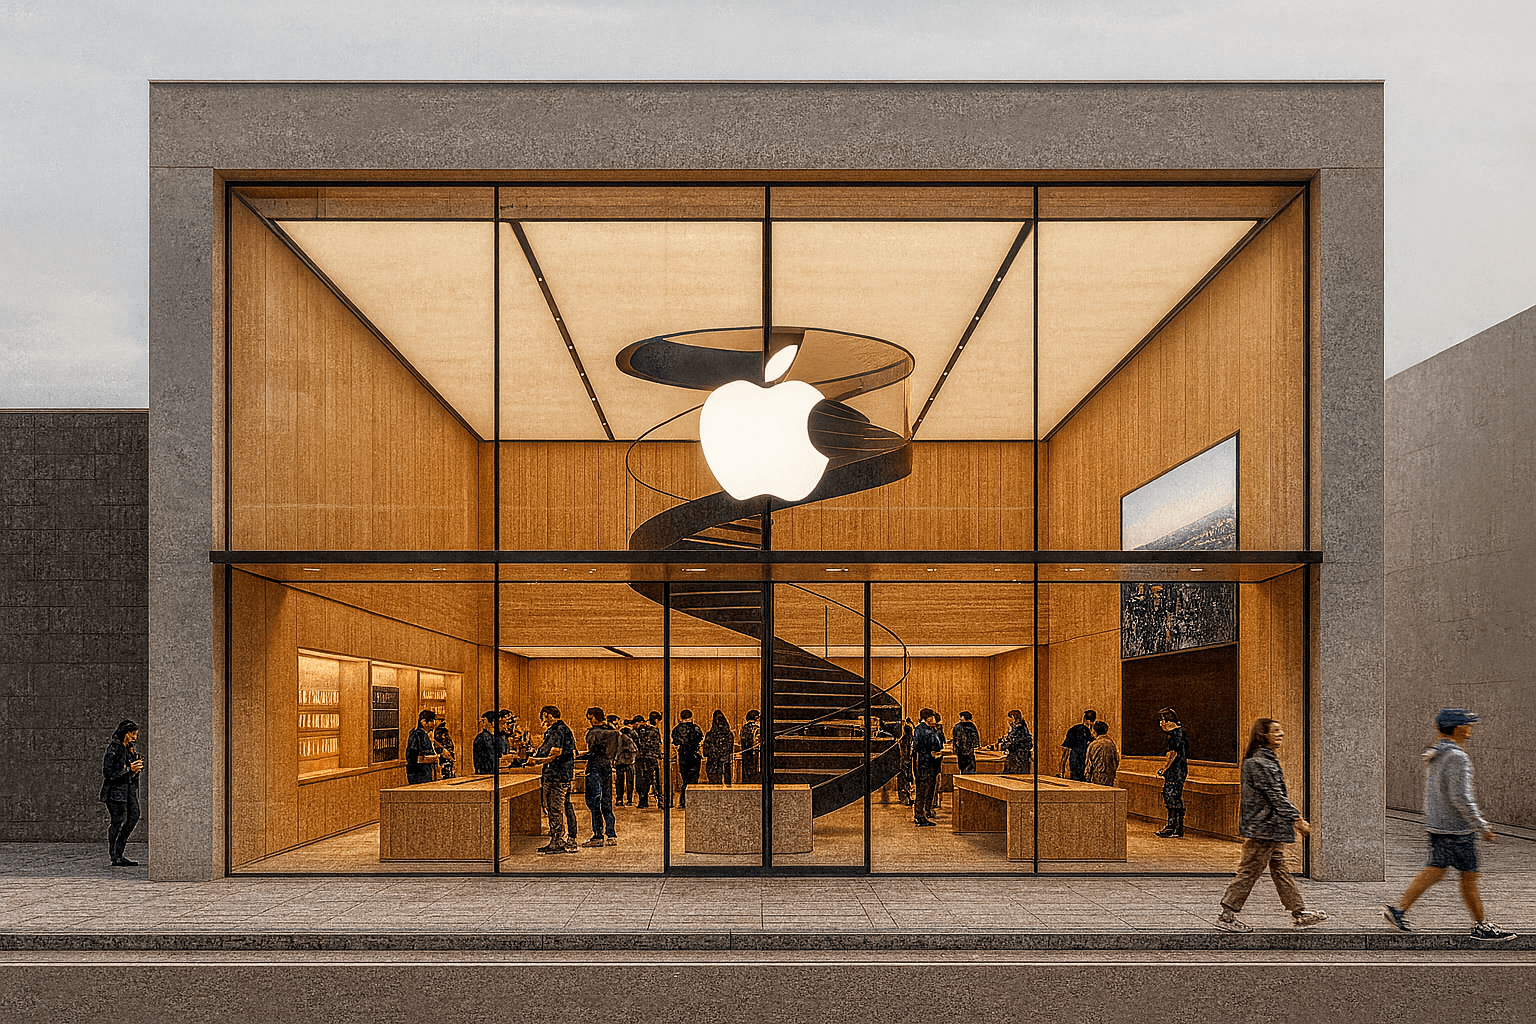 Seongsu-dong Apple Store concept store
Comments
No comments yet.
Sign in to comment.