Apple Compact Flagship Store in Seongsu-dong

This project involves the construction of a new Apple flagship retail store on a designated site in Seongsu-dong, Seongdong-gu, Seoul. The site is a small, regularly shaped plot measuring 10m by 20m (200㎡), and the building is planned as a two-story structure. Consequently, the concept shifts away from the "Town Square-style large flagship" model toward a "compact urban flagship" (or compact store) type that aligns with the scale of the Seongsu-dong alleyways. The primary users include visitors coming to experience and purchase products, participants in "Today at Apple" sessions, and customers with repair appointments; given the store's small size, the permanent staff is estimated at 15 to 25 people. As the area attracts significant weekend foot traffic and visitors drawn by photography, the 10-meter-wide front facade effectively serves as the building's urban face.

Against a person
Why these numbers
- 60%building_coverage_ratio
Zoning: Hypothetical site with no actual designation. Assumed to be the most common semi-industrial zone in the Seongsu-dong area (building coverage ratio 60%, floor area ratio 400% / Seoul Metropolitan City Urban Planning Ordinance standard limits).
- 400%floor_area_ratio
Zoning: Hypothetical site with no actual designation. Assumed to be the most common semi-industrial zone in the Seongsu-dong area (building coverage ratio 60%, floor area ratio 400% / Seoul Metropolitan City Urban Planning Ordinance standard limits).
- 3000mmfront_setback
Design is planned within the permitted building coverage ratio and floor area ratio limits, with a minimum 3,000mm setback from the front road boundary to create an entrance plaza.
- 500mmside_setback
Adjacent properties: The two long sides facing neighboring lots are assumed to be adjacent, with side walls treated as windowless fireproof walls, and a 500mm lateral gap is considered the minimum space for construction and maintenance.
- 4000mmrear_setback
Loading and merchandise entry routes are separated from customer entrances and processed through a dedicated service entrance facing the rear alley.
- 117m2building_footprint_area
Building area is planned within 60% building coverage ratio (120㎡) based on a 200㎡ site area, and total floor area is planned within 400% floor area ratio (800㎡).
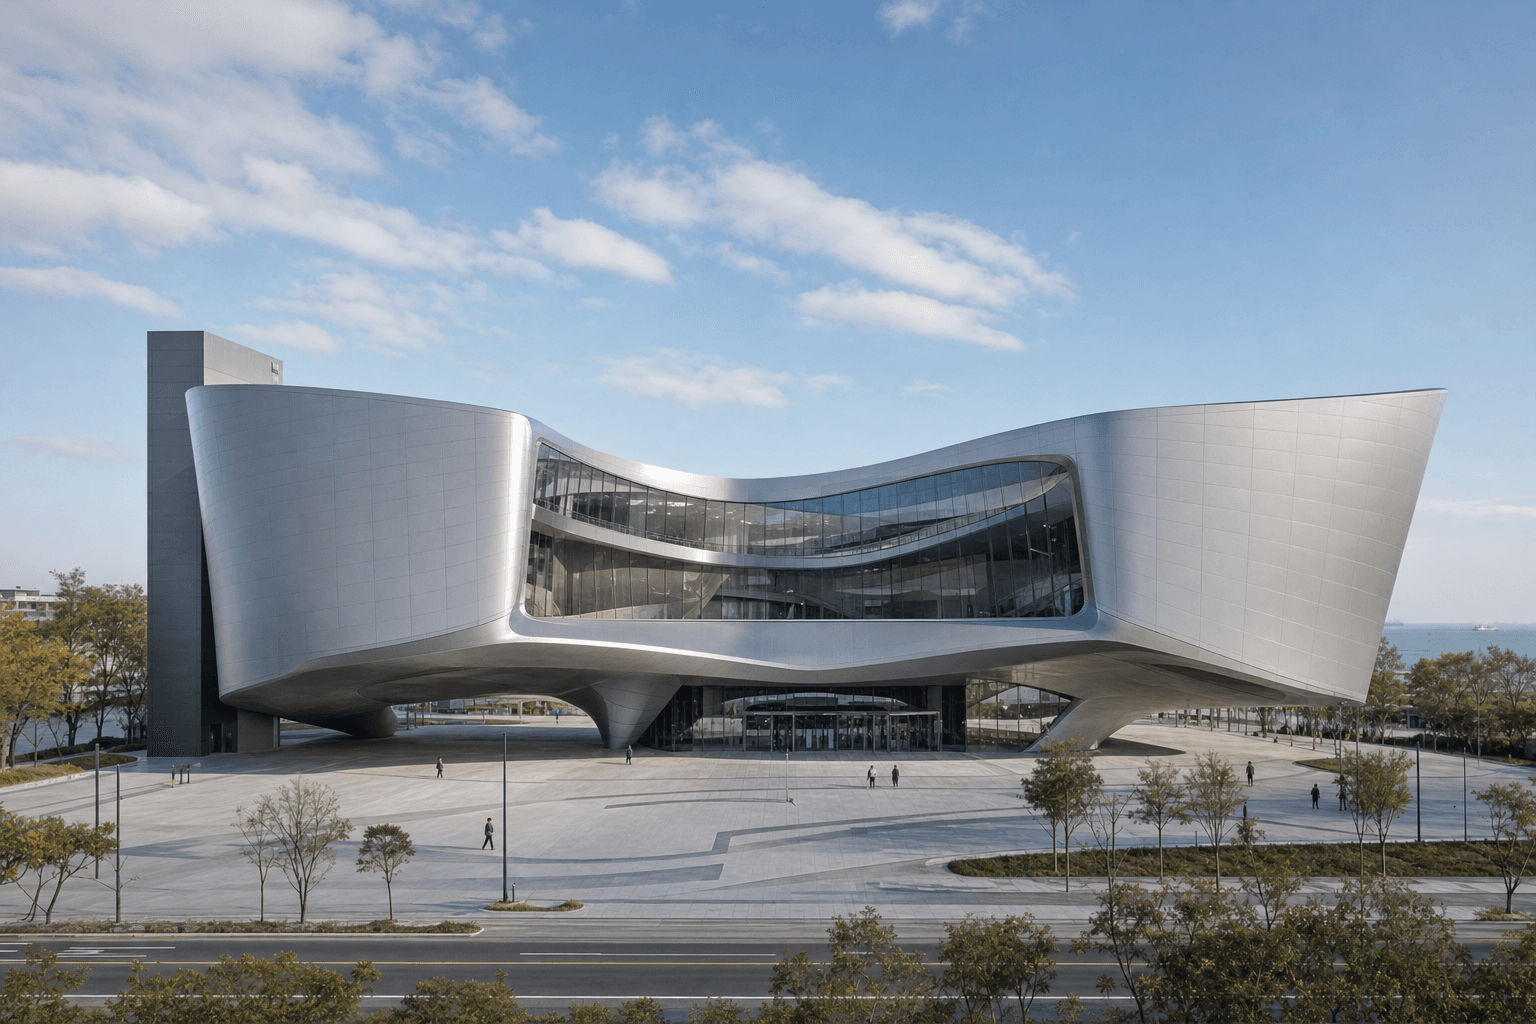 Zaha Hadid Concept Museum of Modern Art
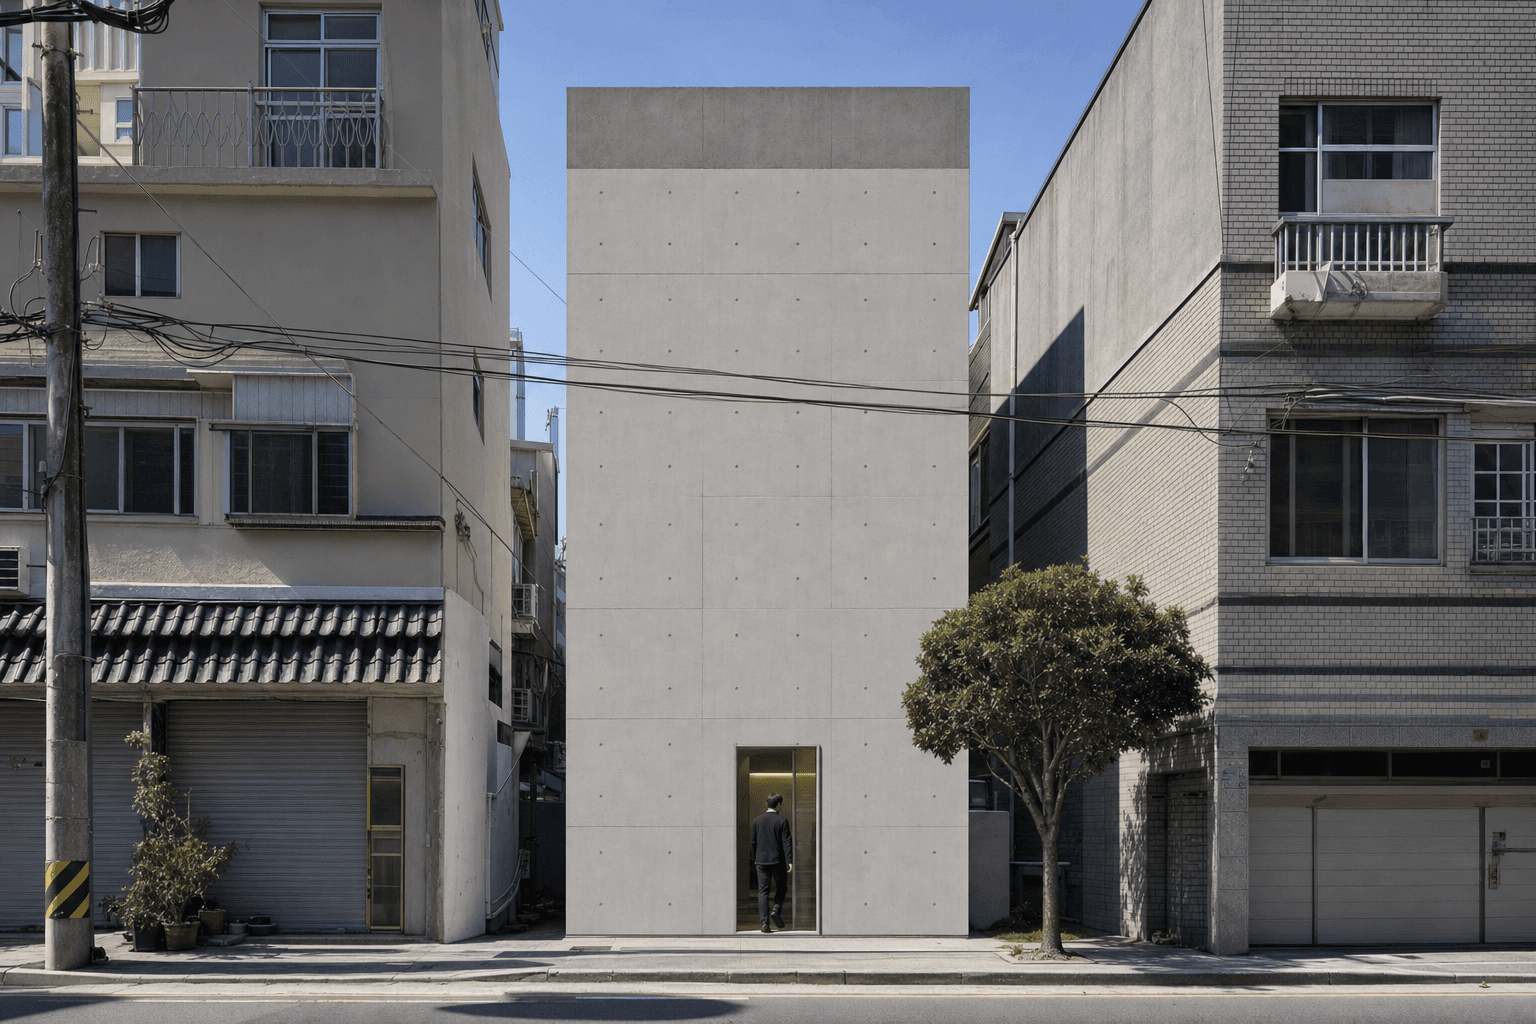 5x15m Narrow Courtyard-Style Exposed Concrete House
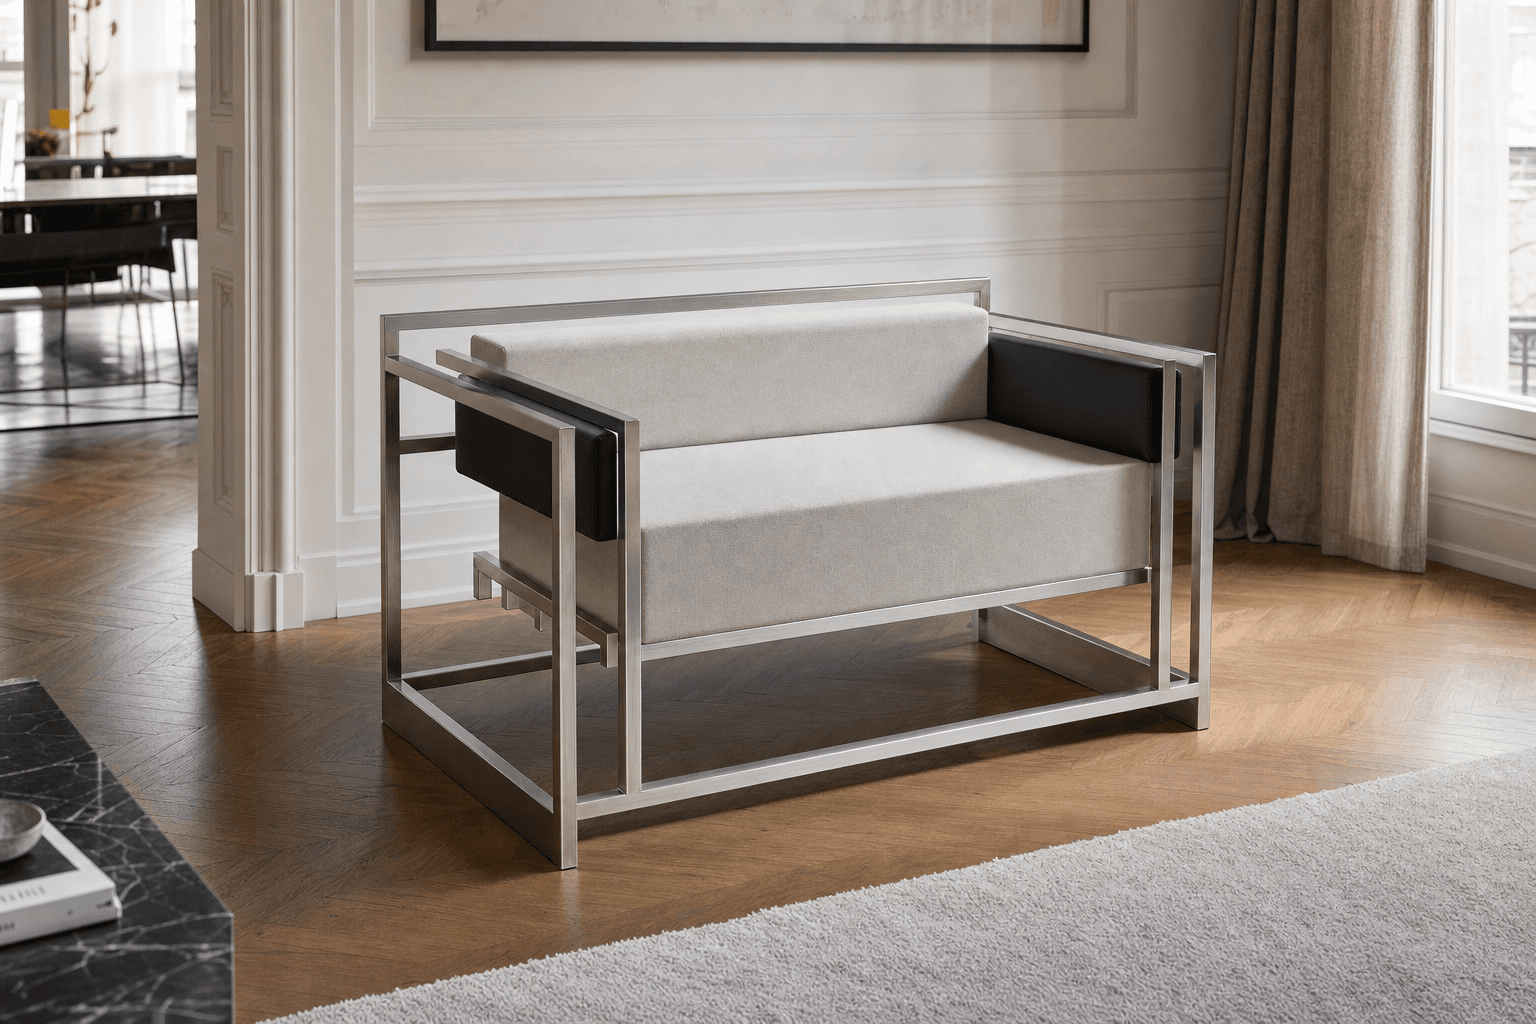 LC Grand Confort Reinterpretation 2-3 Seater Sofa
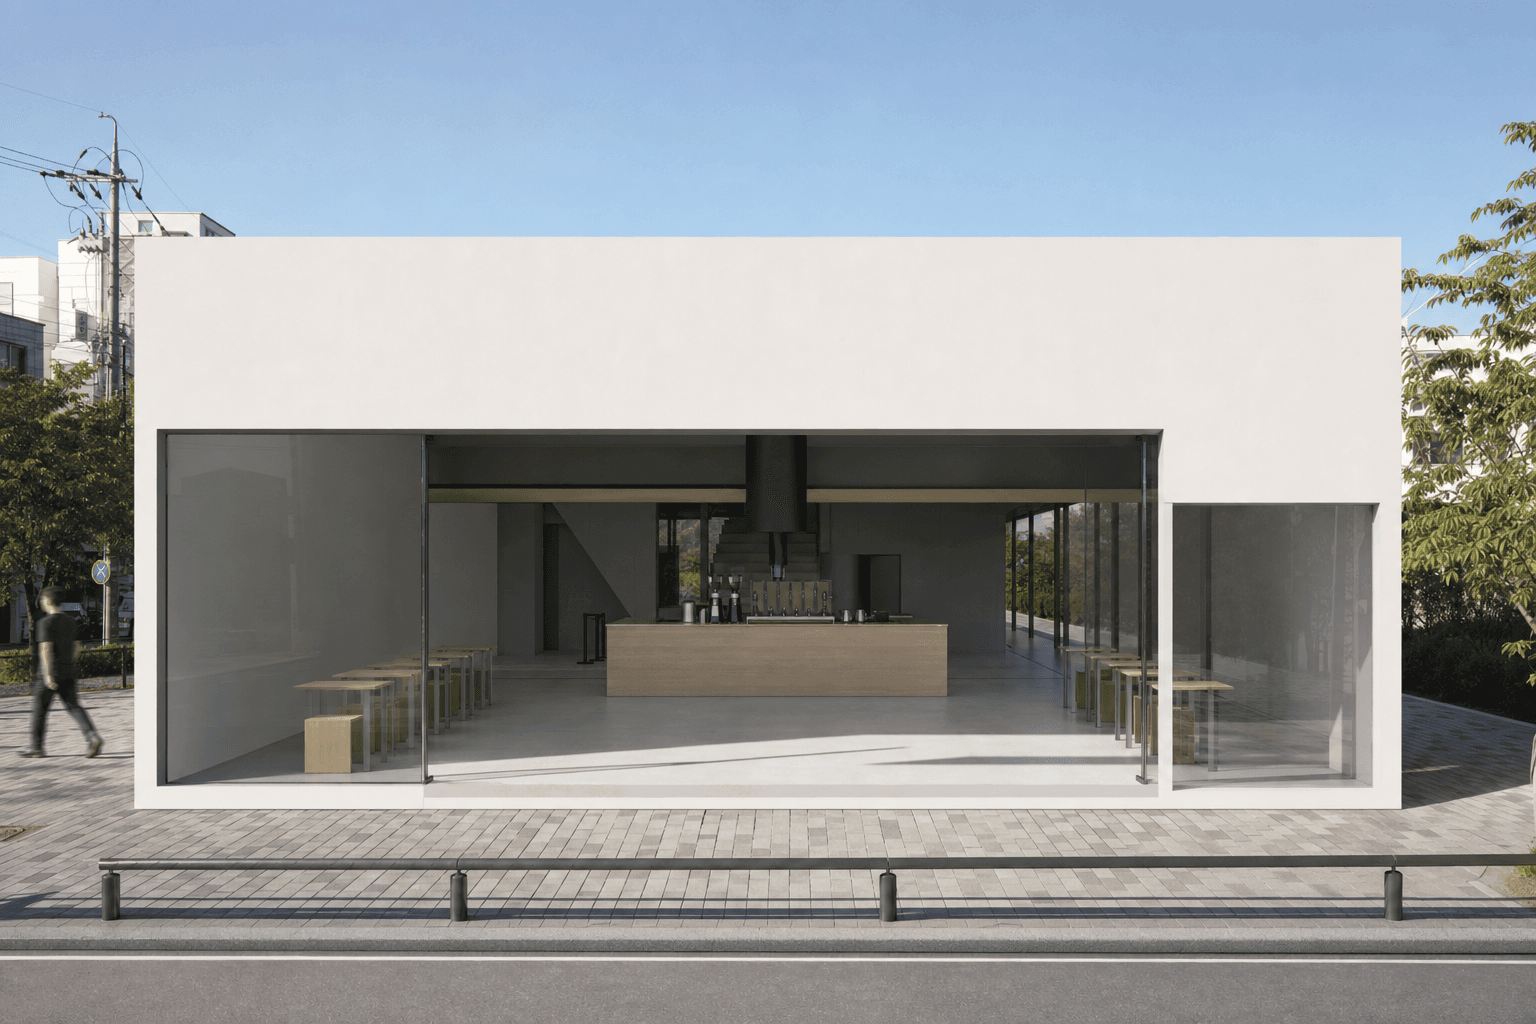 Blue Bottle-style specialty coffee bar interior
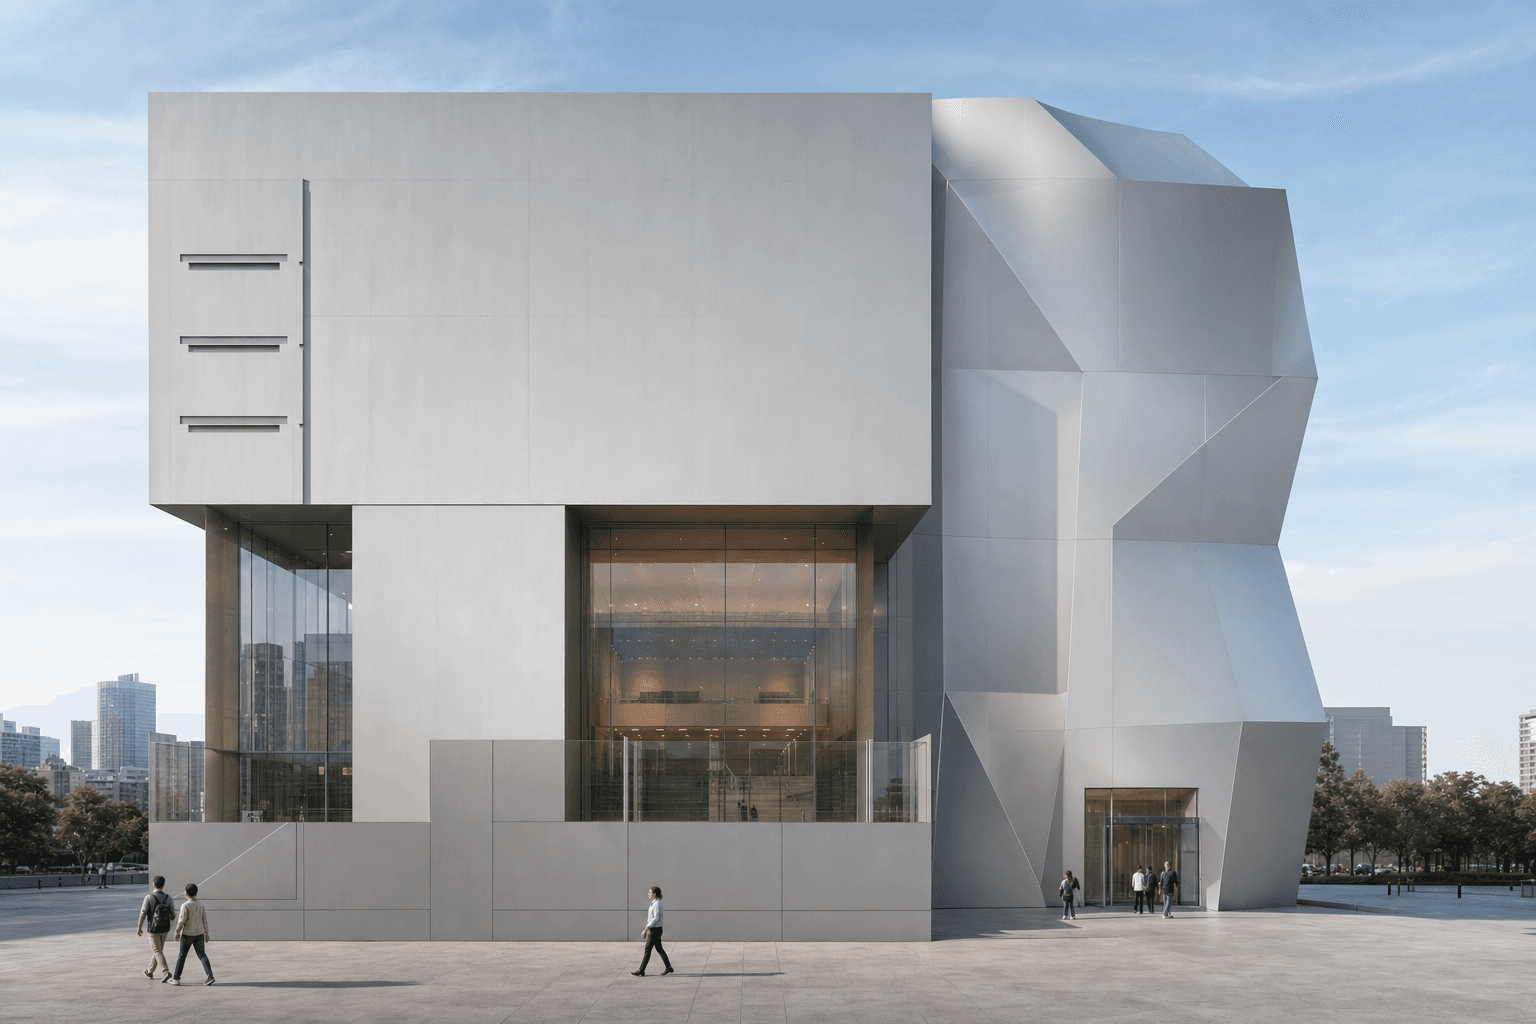 What if there were a concept for an unconventional, Gehry-esque complex cultural facility in Busan?
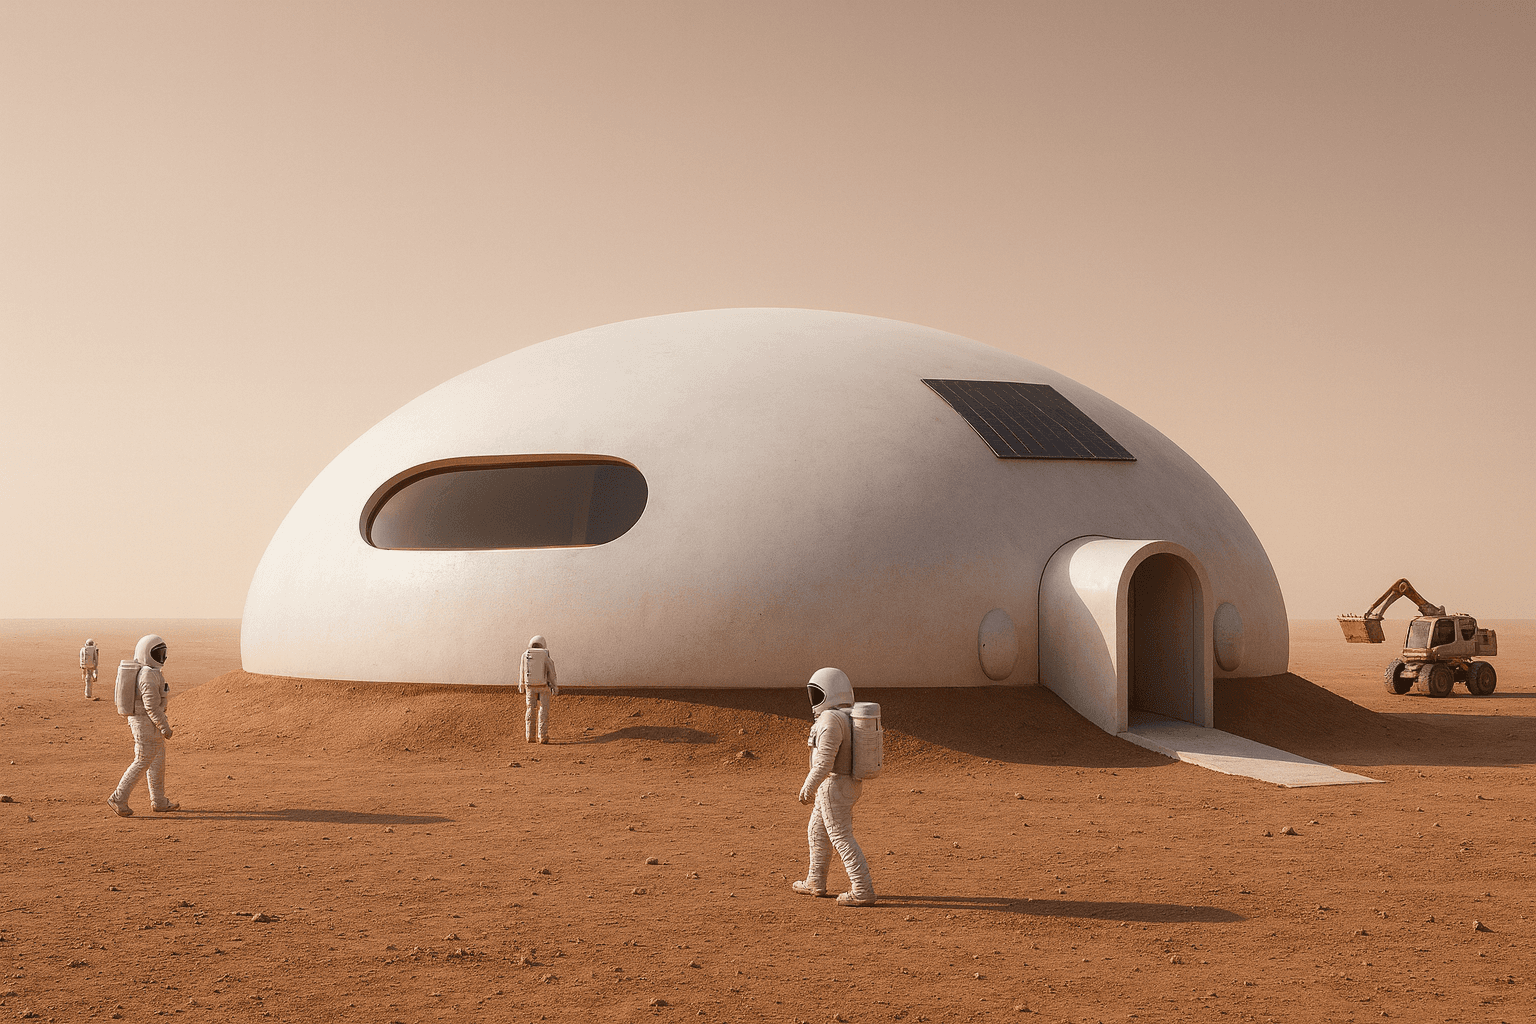 Mars 6-Person Family Dome Residential Module Cluster
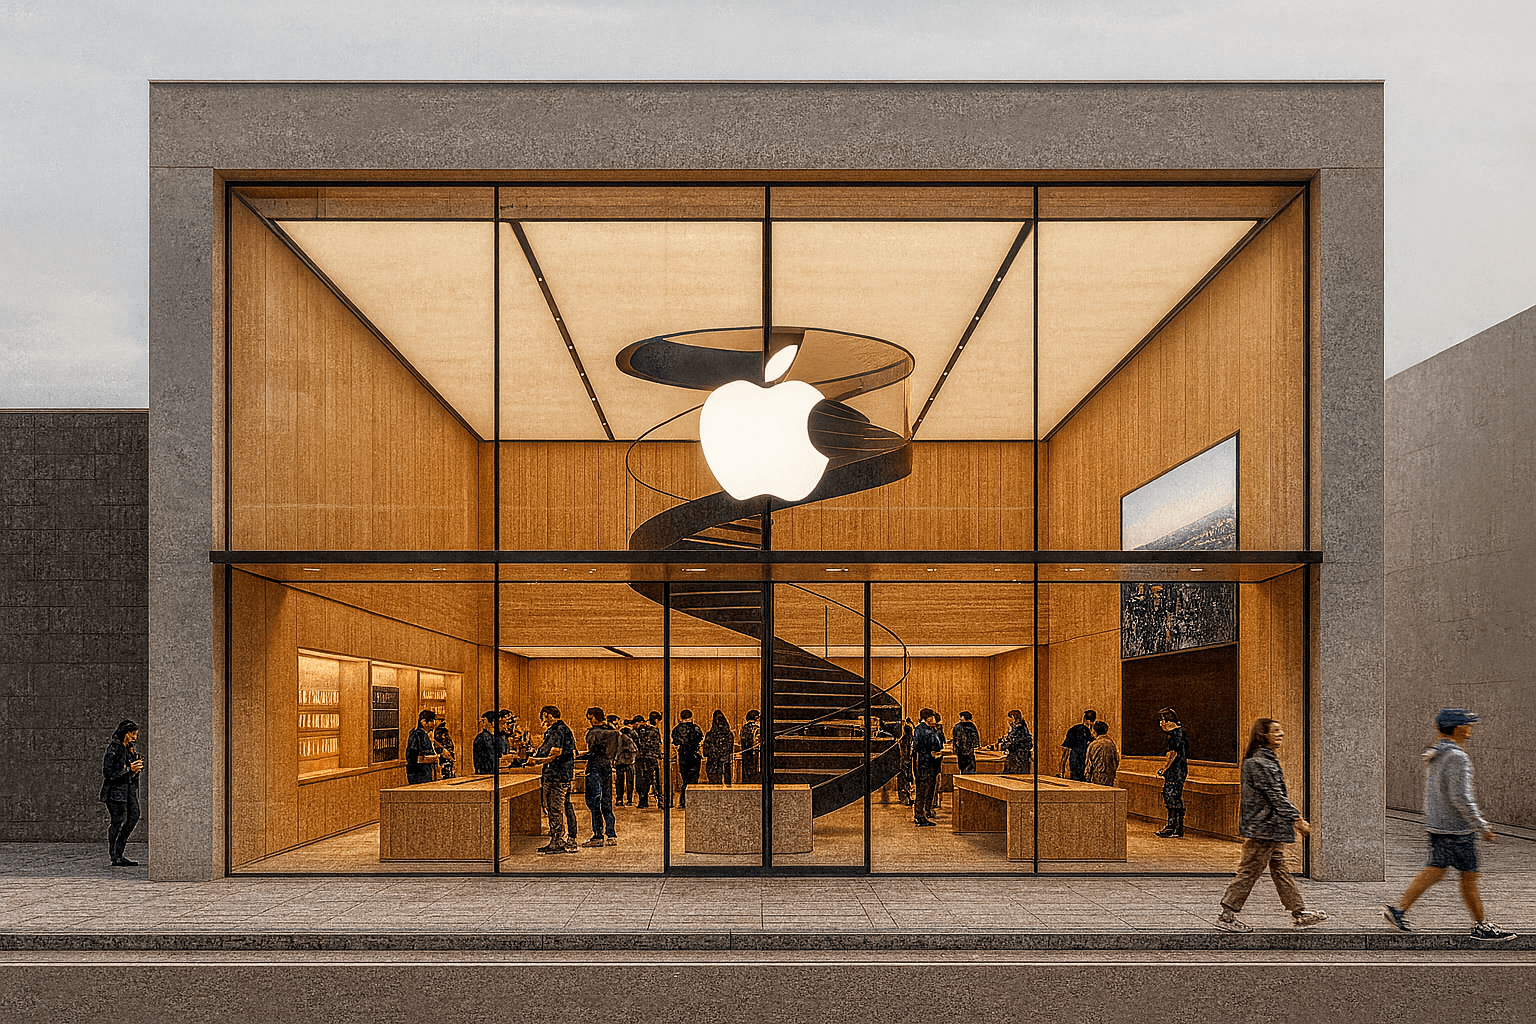 Seongsu-dong Apple Store concept store
Comments
No comments yet.
Sign in to comment.