Yangsuri Riverside Castle: A Reinterpreted Courtyard House

This project involves the design of a detached house in the Yangsu-ri area of Yangpyeong, Gyeonggi-do, situated on a site where one side faces the Bukhan River while the others are surrounded by mountains. It is a hybrid residence that integrates a main living area for the family with a dedicated guest floor—comprising the entire second level—designed for short-term rentals such as Airbnb. The total site area is approximately 3,305 m² (1,000 pyeong), with the residential zone—encompassing the house and its associated courtyard—occupying about 991.7 m² (300 pyeong). The building features a footprint of 330 m² (100 pyeong) and a total above-ground floor area of approximately 1,320 m² (400 pyeong), spanning one basement level and four stories above ground. The layout clearly delineates the function of each floor: the first floor serves as a communal area featuring a dining room, kitchen, and lobby-style living room; the second floor houses four guest rooms; the third floor contains the master bedroom and children's rooms; and the fourth floor accommodates a study, office, and fitness area.


Against a person
Why these numbers
- 3305m2site_area
Total site area: approximately 1,000 pyeong (3,305㎡) — user confirmed.
- 991.7m2house_zone_area
Residential area (building + auxiliary courtyard) area: approximately 300 pyeong (991.7㎡) — user confirmed. Tennis court and access road are positioned outside this area, and swimming pool is adjacent to the strong boundary of the residential area.
- 3500mmfloor_height
Basement 1 level, above-ground 1–4 levels with floor-to-floor height of 3,500mm for all levels.
- 4층floors_above
Basement 1 level, above-ground 1–4 levels with floor-to-floor height of 3,500mm for all levels.
- 1층floors_below
Basement 1 level, above-ground 1–4 levels with floor-to-floor height of 3,500mm for all levels.
- 1200mmparapet_height
The tower maintains a pure rectangular mass without decorative elements beyond windows, and a parapet with height 1,200mm is wrapped at the top to conceal the roof slab and equipment from the front view.
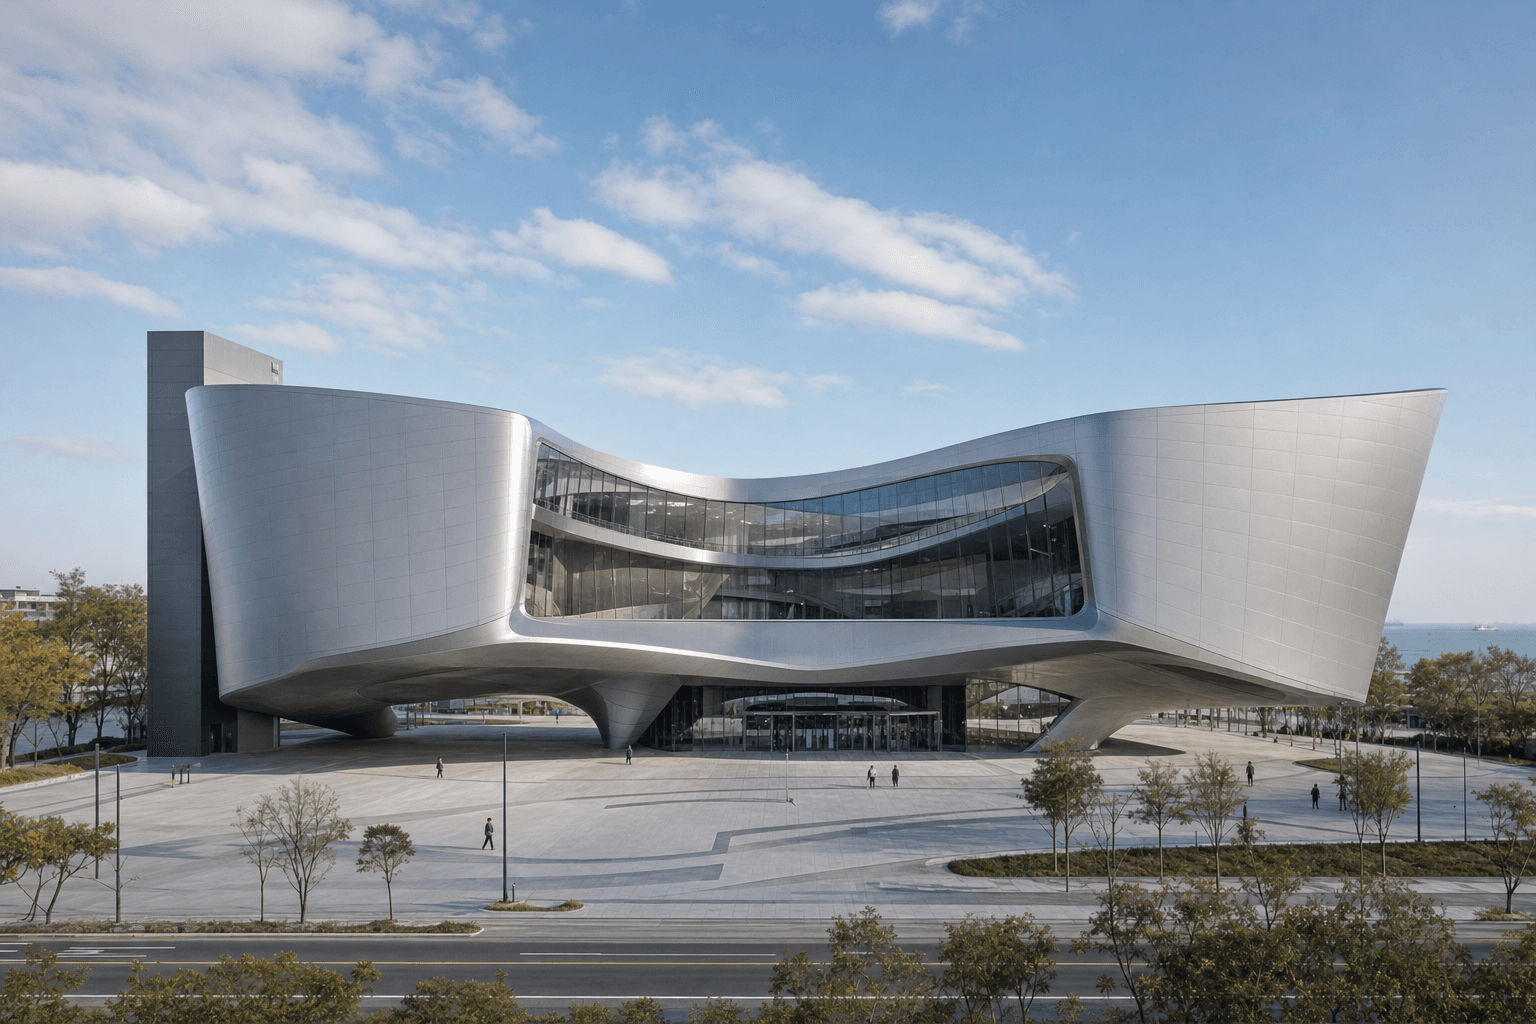 Zaha Hadid Concept Museum of Modern Art
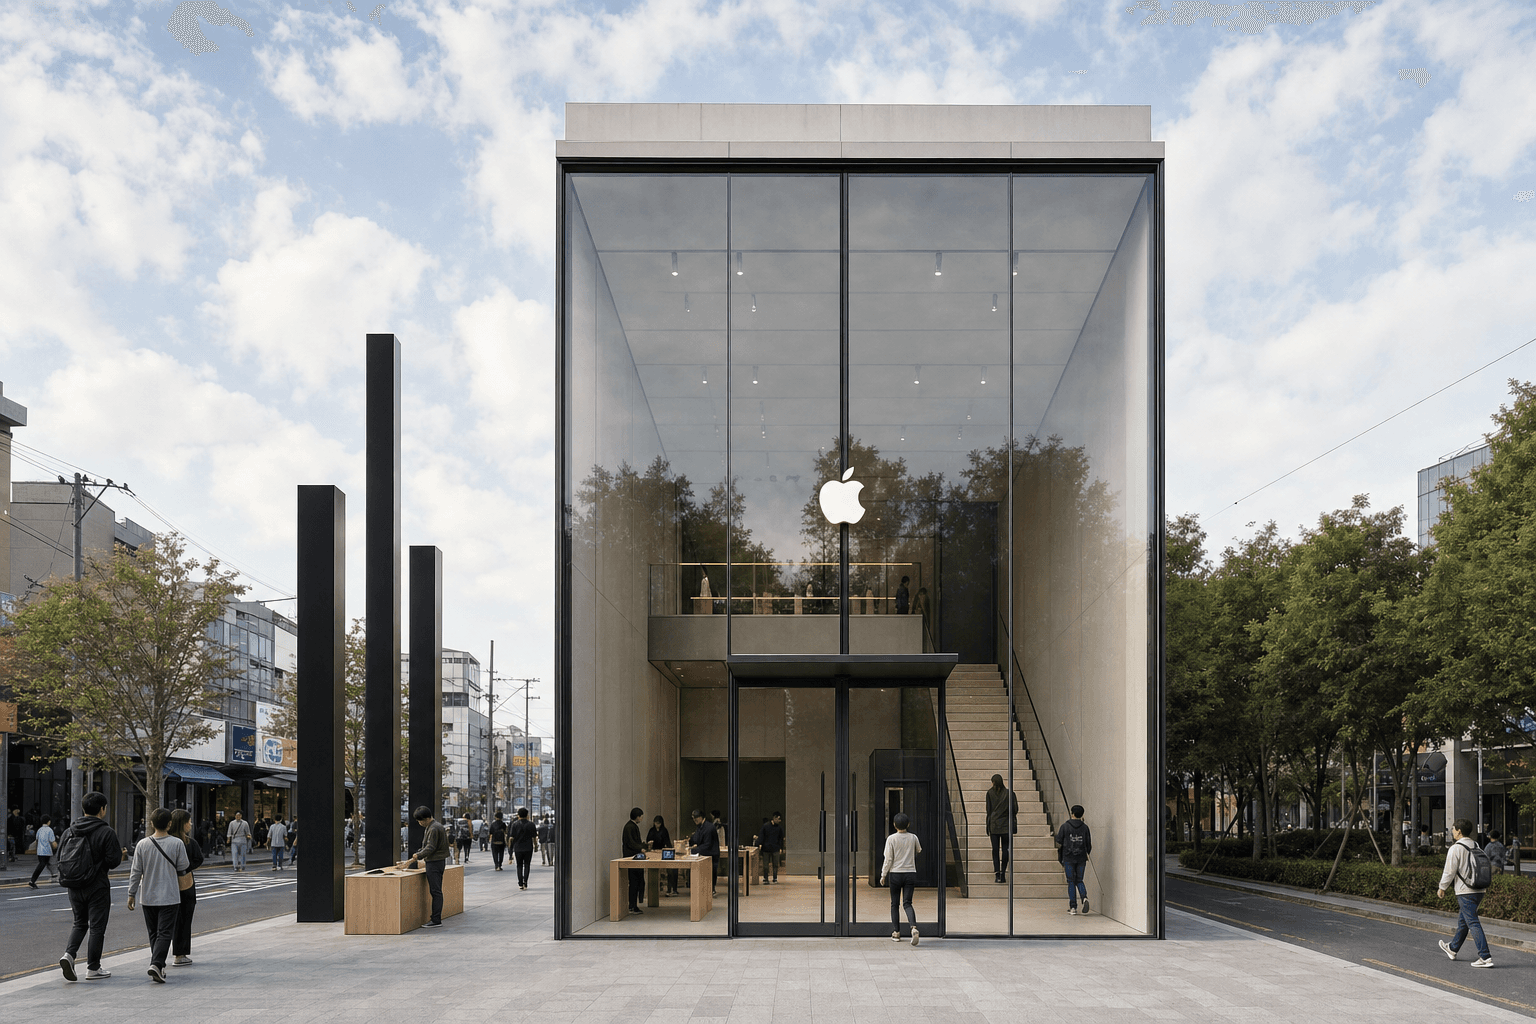 Apple Compact Flagship Store in Seongsu-dong
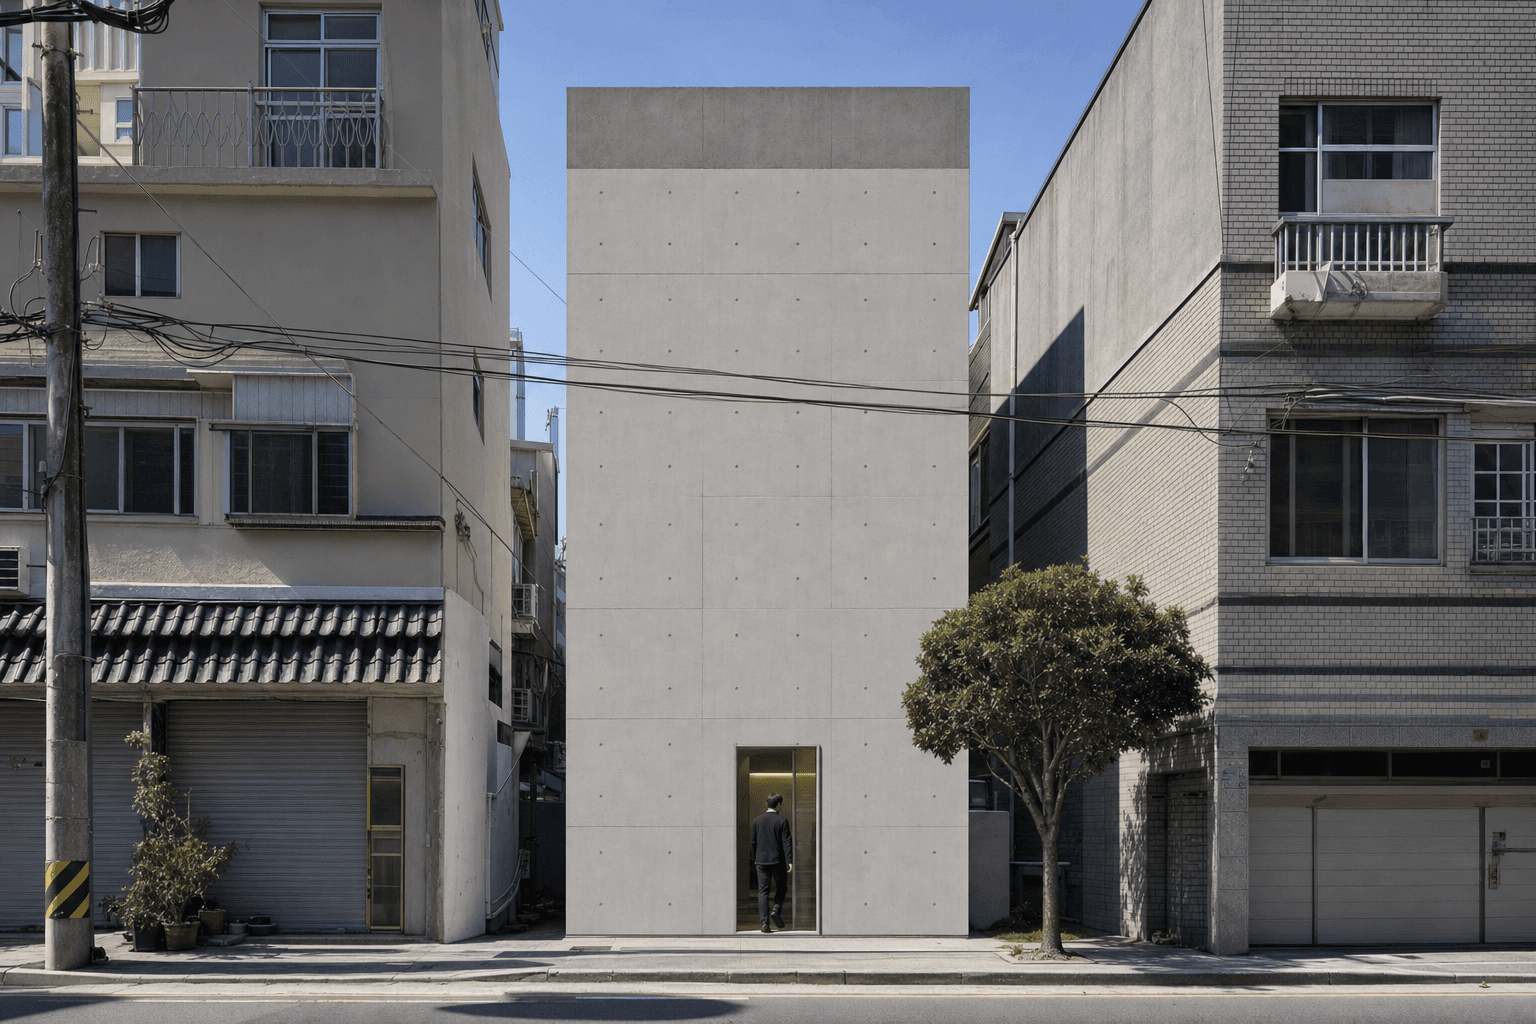 5x15m Narrow Courtyard-Style Exposed Concrete House
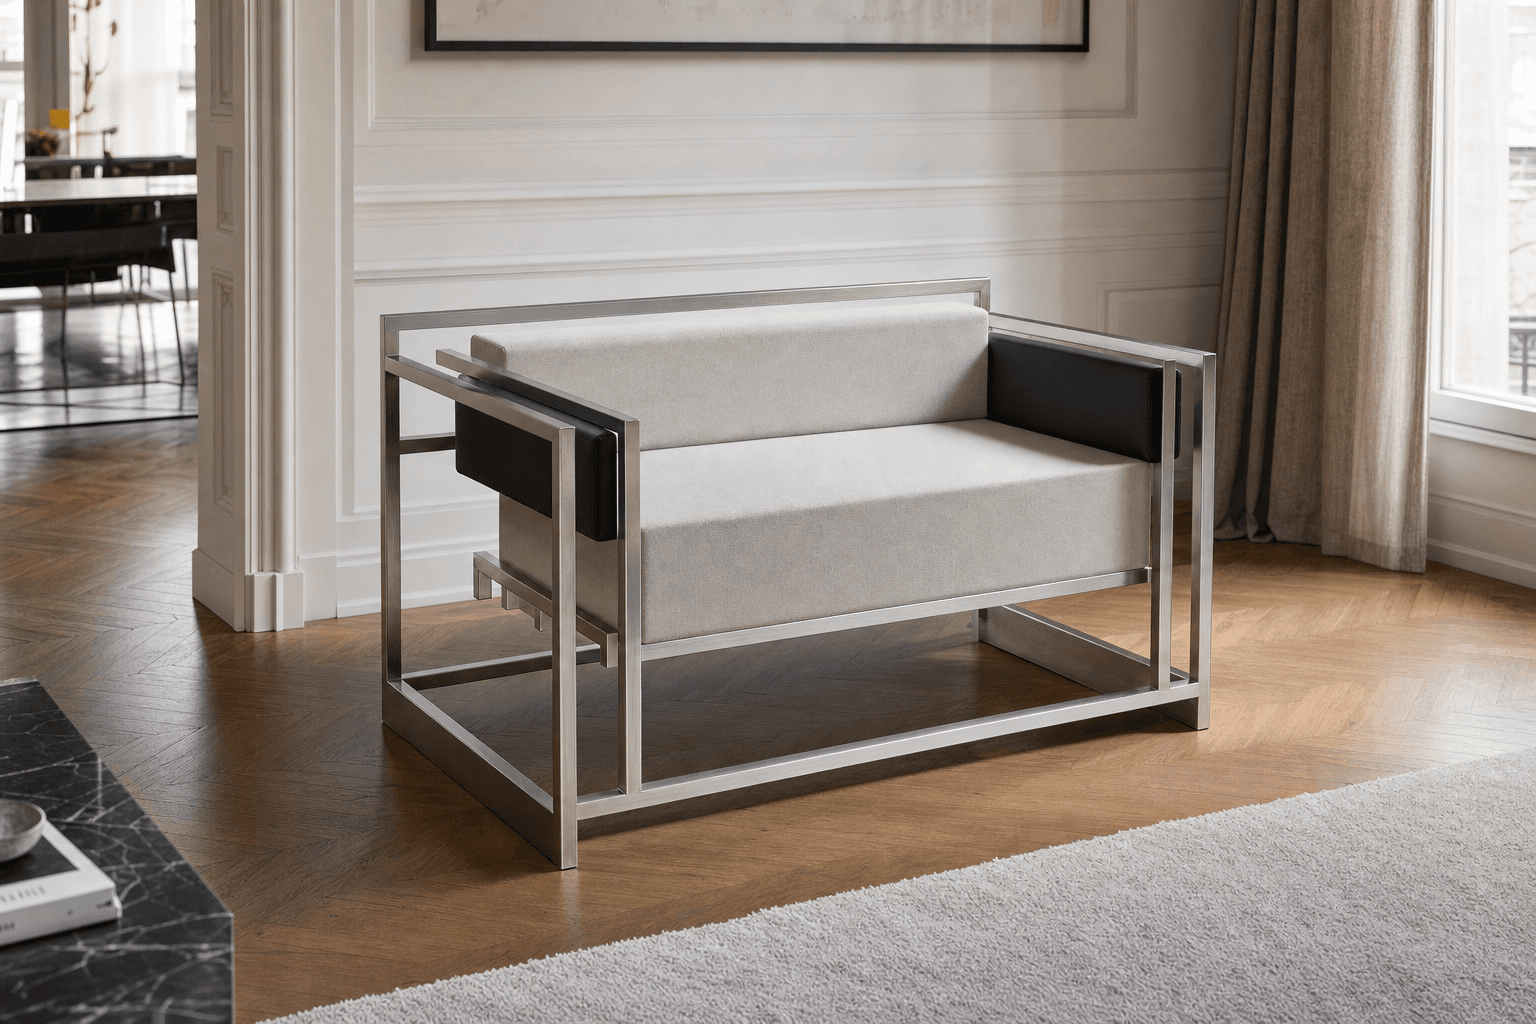 LC Grand Confort Reinterpretation 2-3 Seater Sofa
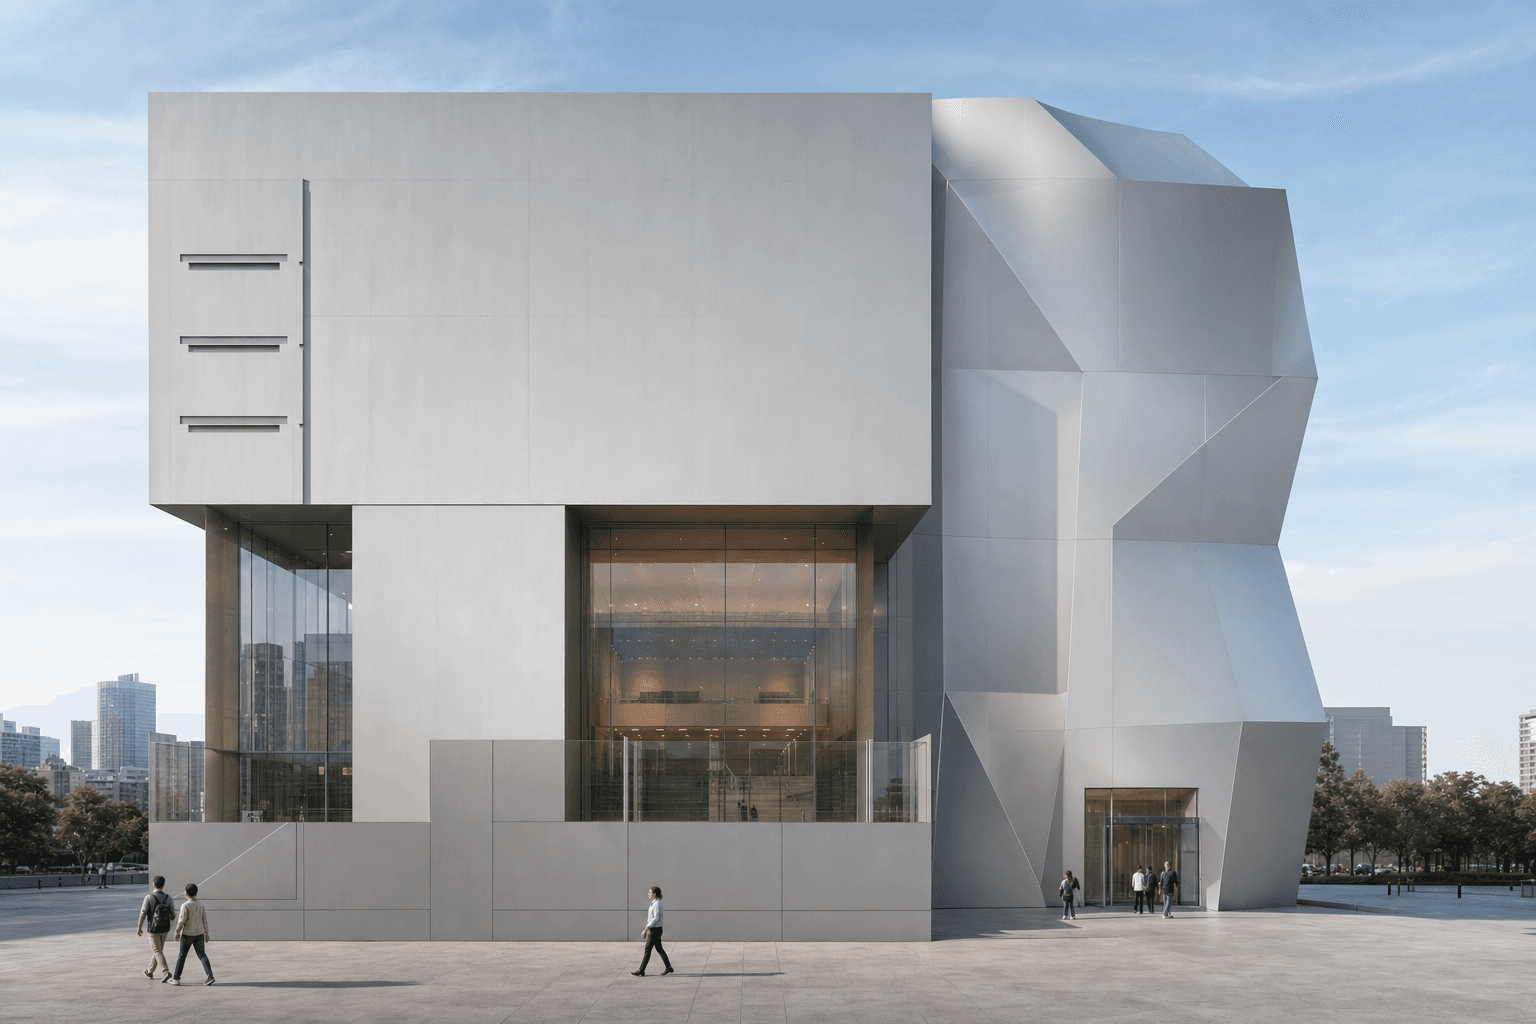 What if there were a concept for an unconventional, Gehry-esque complex cultural facility in Busan?
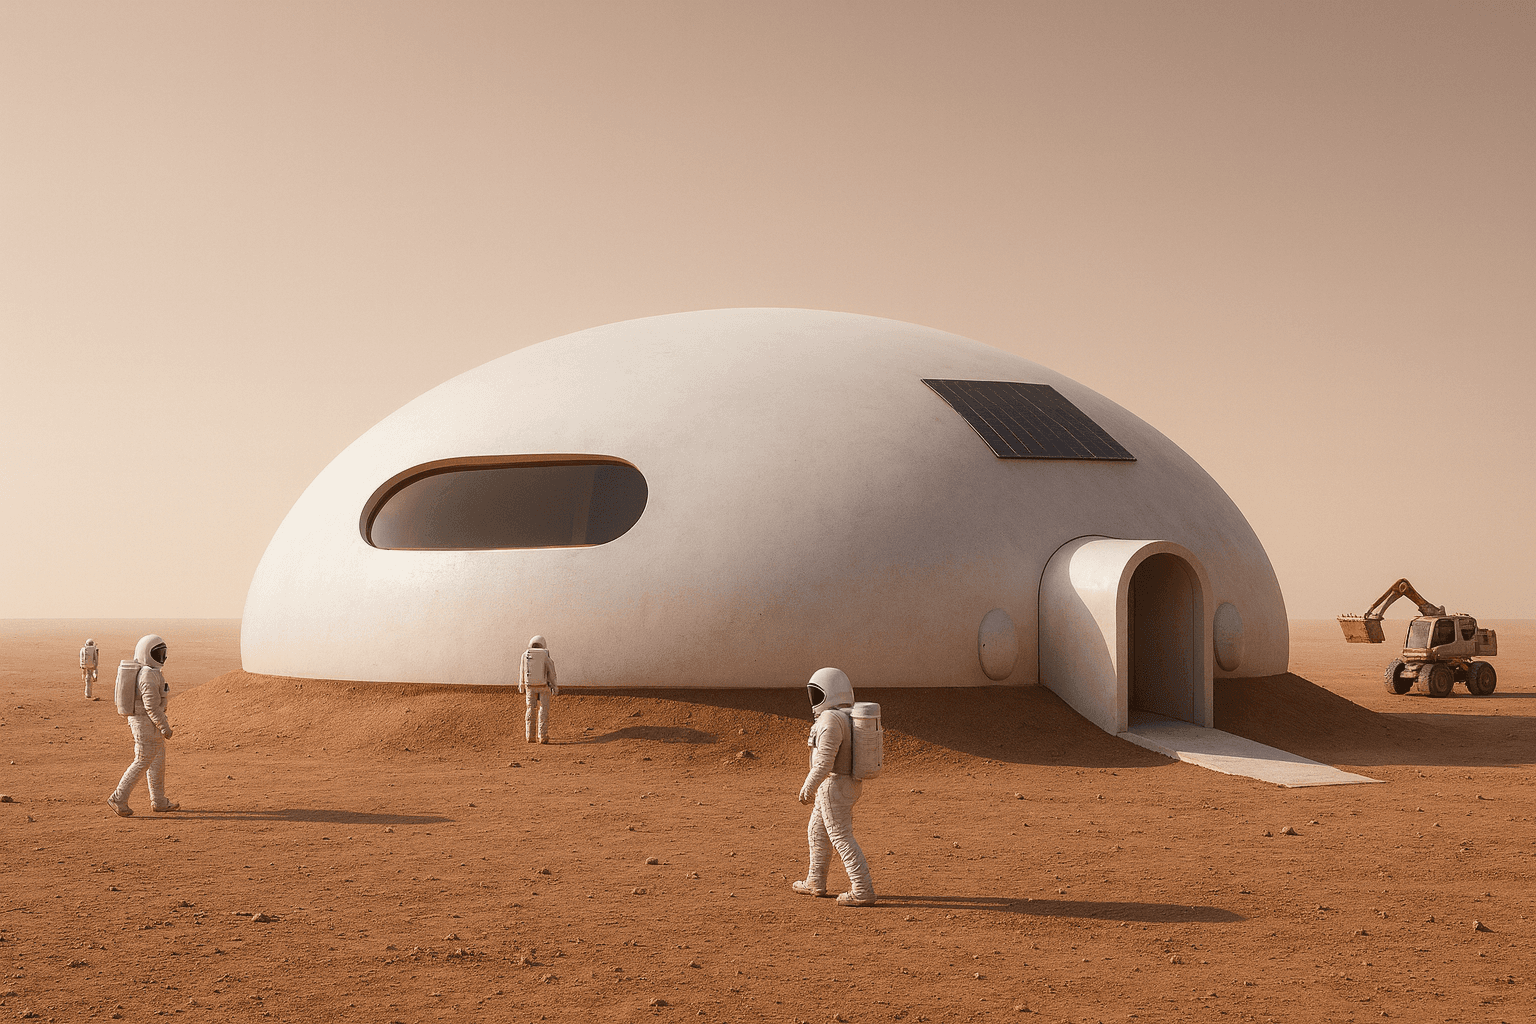 Mars 6-Person Family Dome Residential Module Cluster
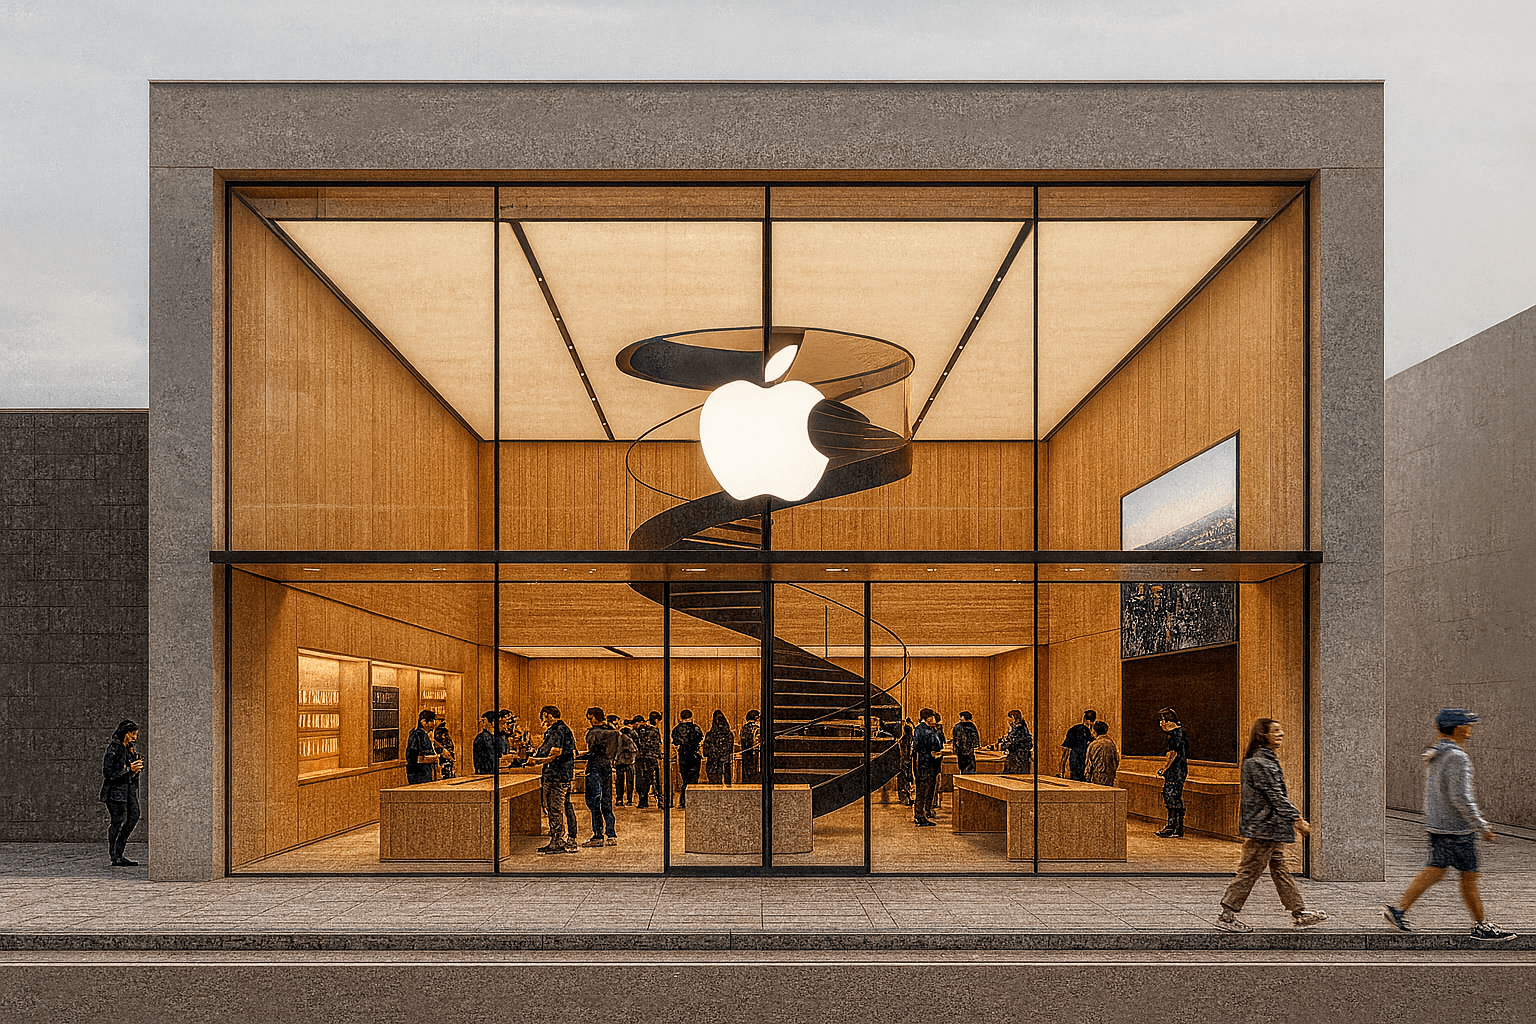 Seongsu-dong Apple Store concept store
Comments
No comments yet.
Sign in to comment.