5x15m Narrow Courtyard-Style Exposed Concrete House

This is a plan for a small three-story detached house situated on a narrow, elongated virtual site measuring 5,000mm x 15,000mm. It references the closed street facades, courtyards drawn into the interior, and compositions where the concrete surface itself serves as the finish seen in Tadao Ando's works. Since the project is based on a virtual site, statutory restrictions such as building coverage ratio, floor area ratio, and sunlight angles are not applied, and the building's exterior is aligned with the site boundary. The exterior walls are 300mm thick exposed concrete, with an interior net width of 4,400mm and an interior net length of 14,400mm. The floor height is standardized at 3,200mm for each level, resulting in a total height of 9,600mm for the three floors (excluding parapets). A 3,000mm x 2,000mm courtyard is placed in the center of the longer side (7,500mm from the center of the entrance boundary) and planted with trees.

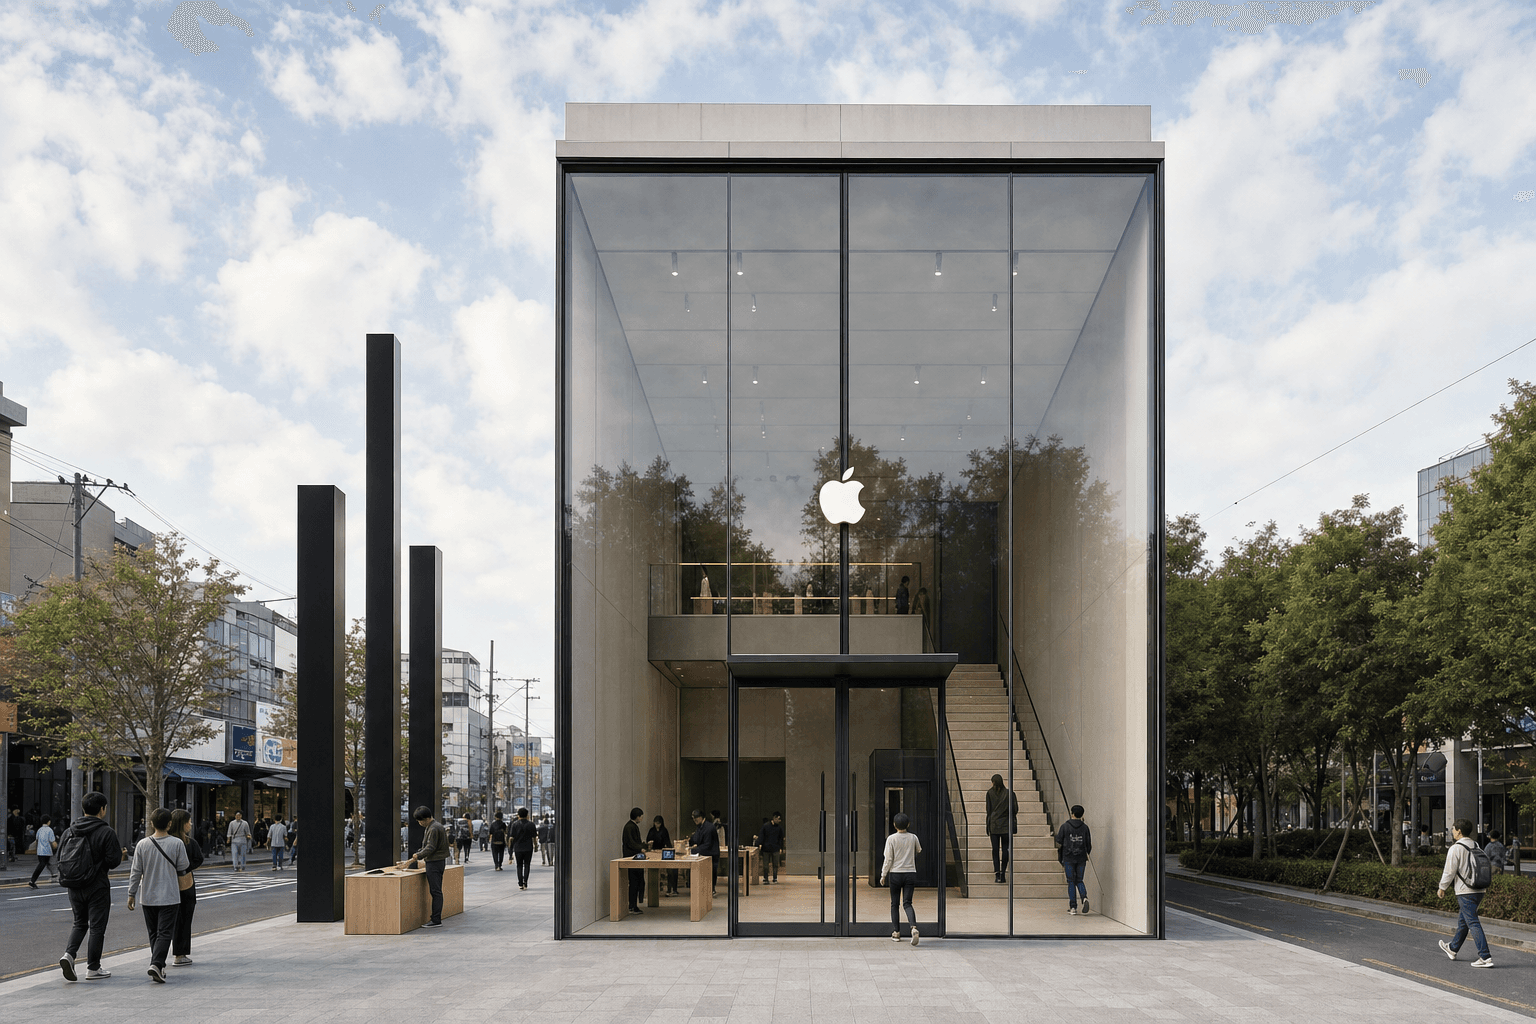 Apple Compact Flagship Store in Seongsu-dong
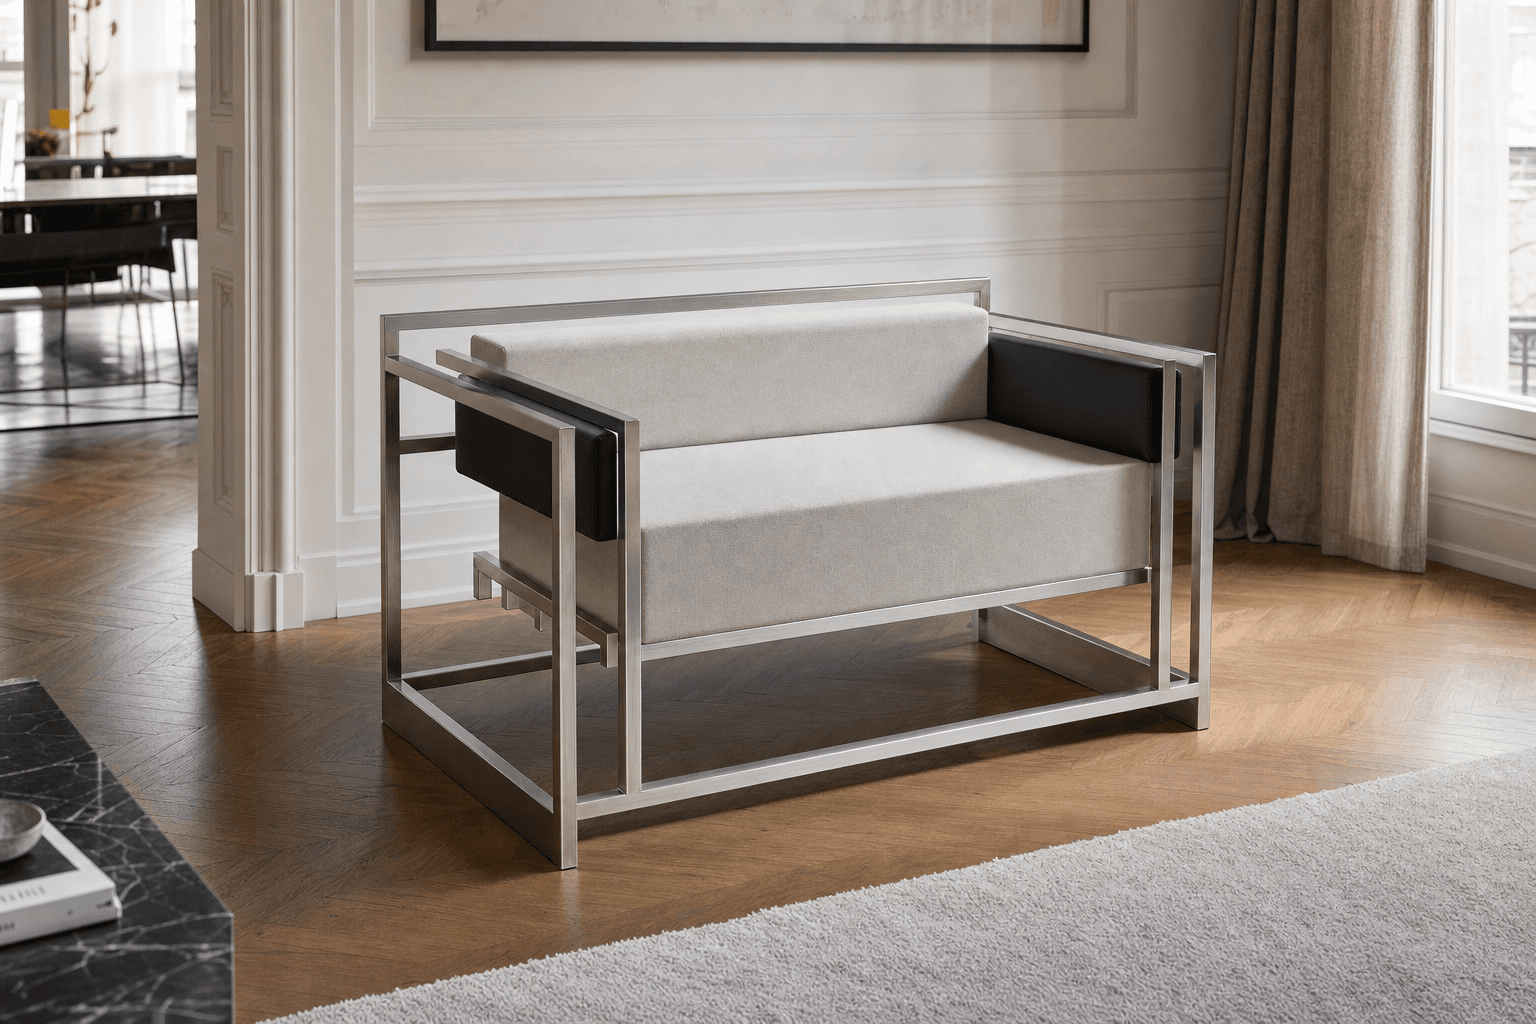 LC Grand Confort Reinterpretation 2-3 Seater Sofa
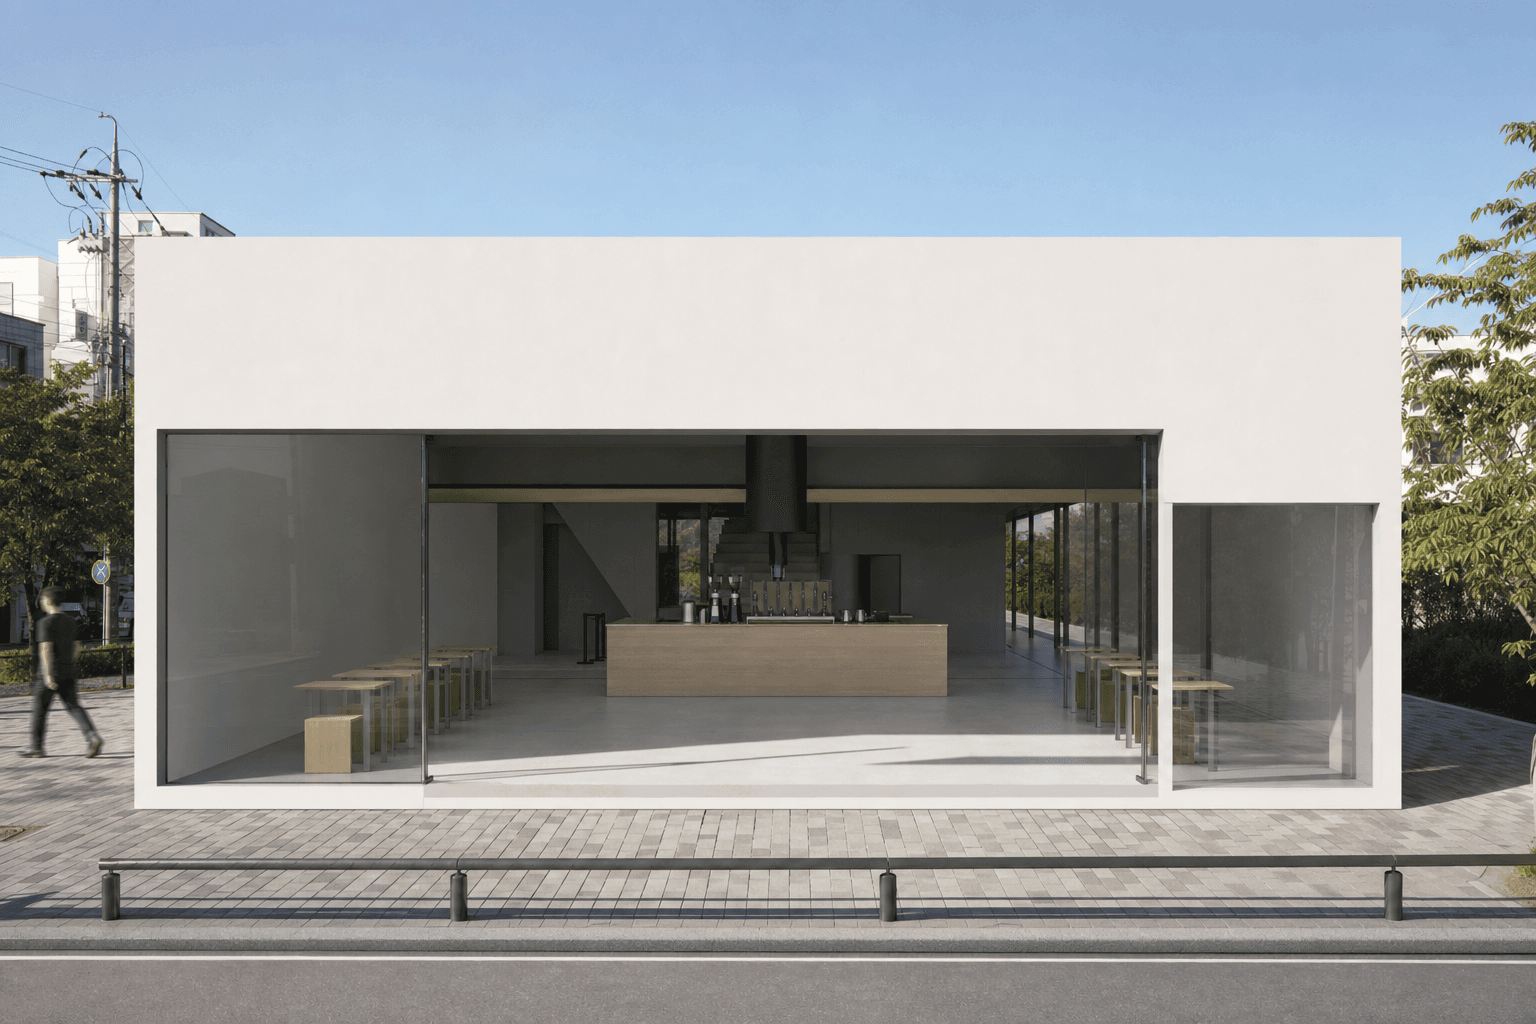 Blue Bottle-style specialty coffee bar interior
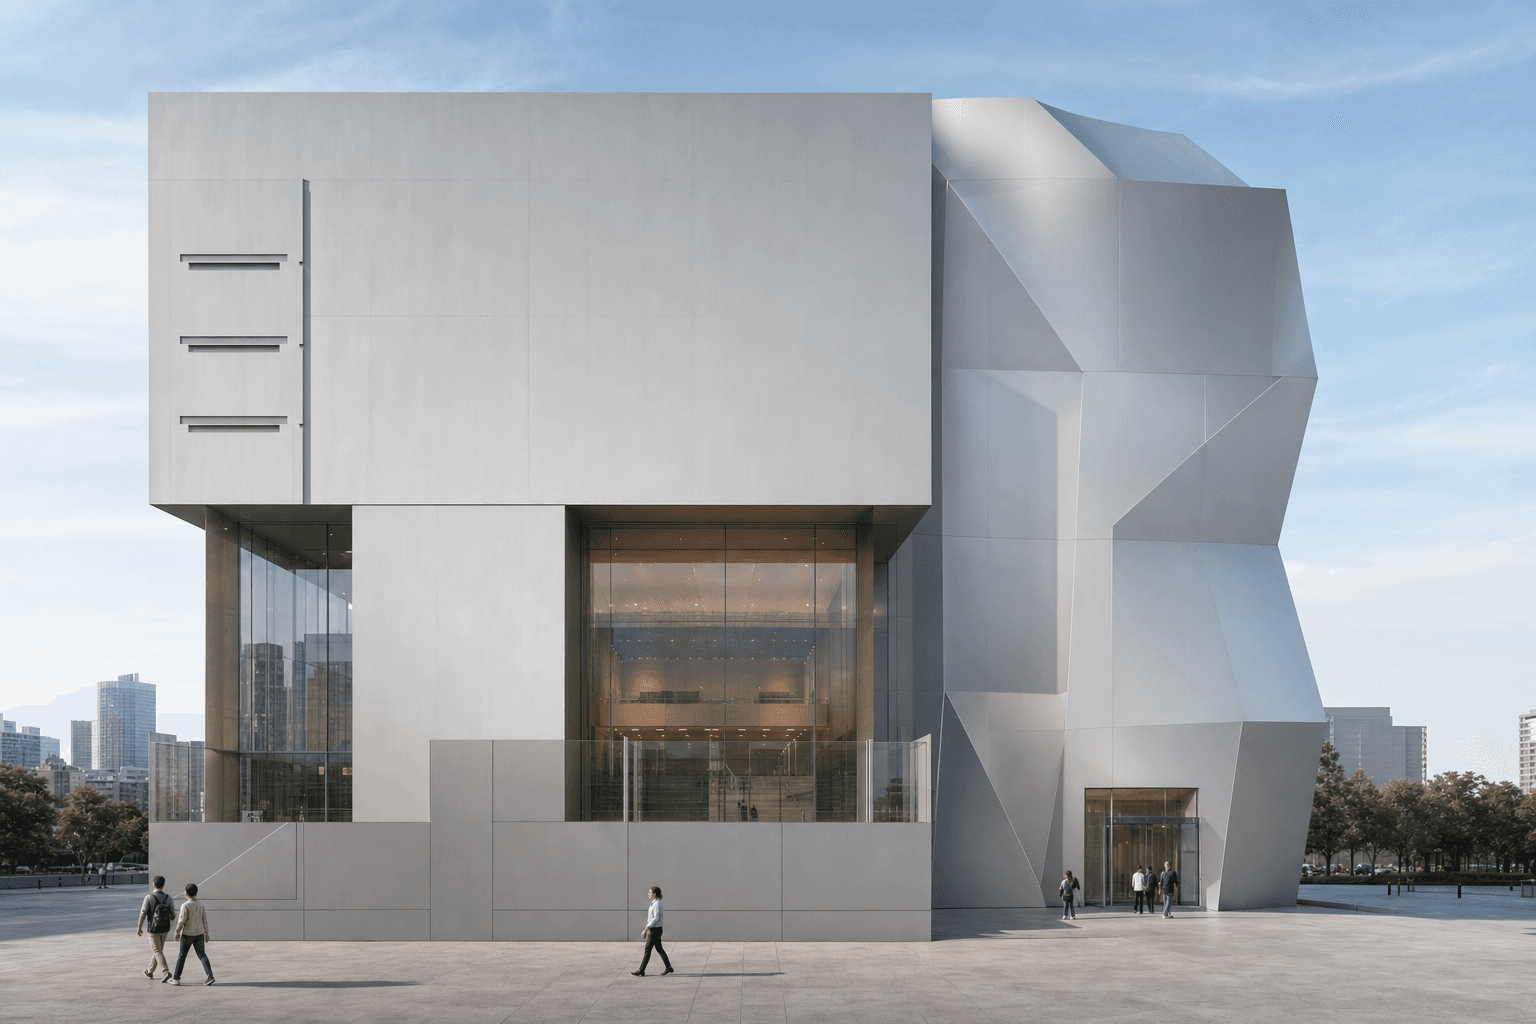 What if there were a concept for an unconventional, Gehry-esque complex cultural facility in Busan?
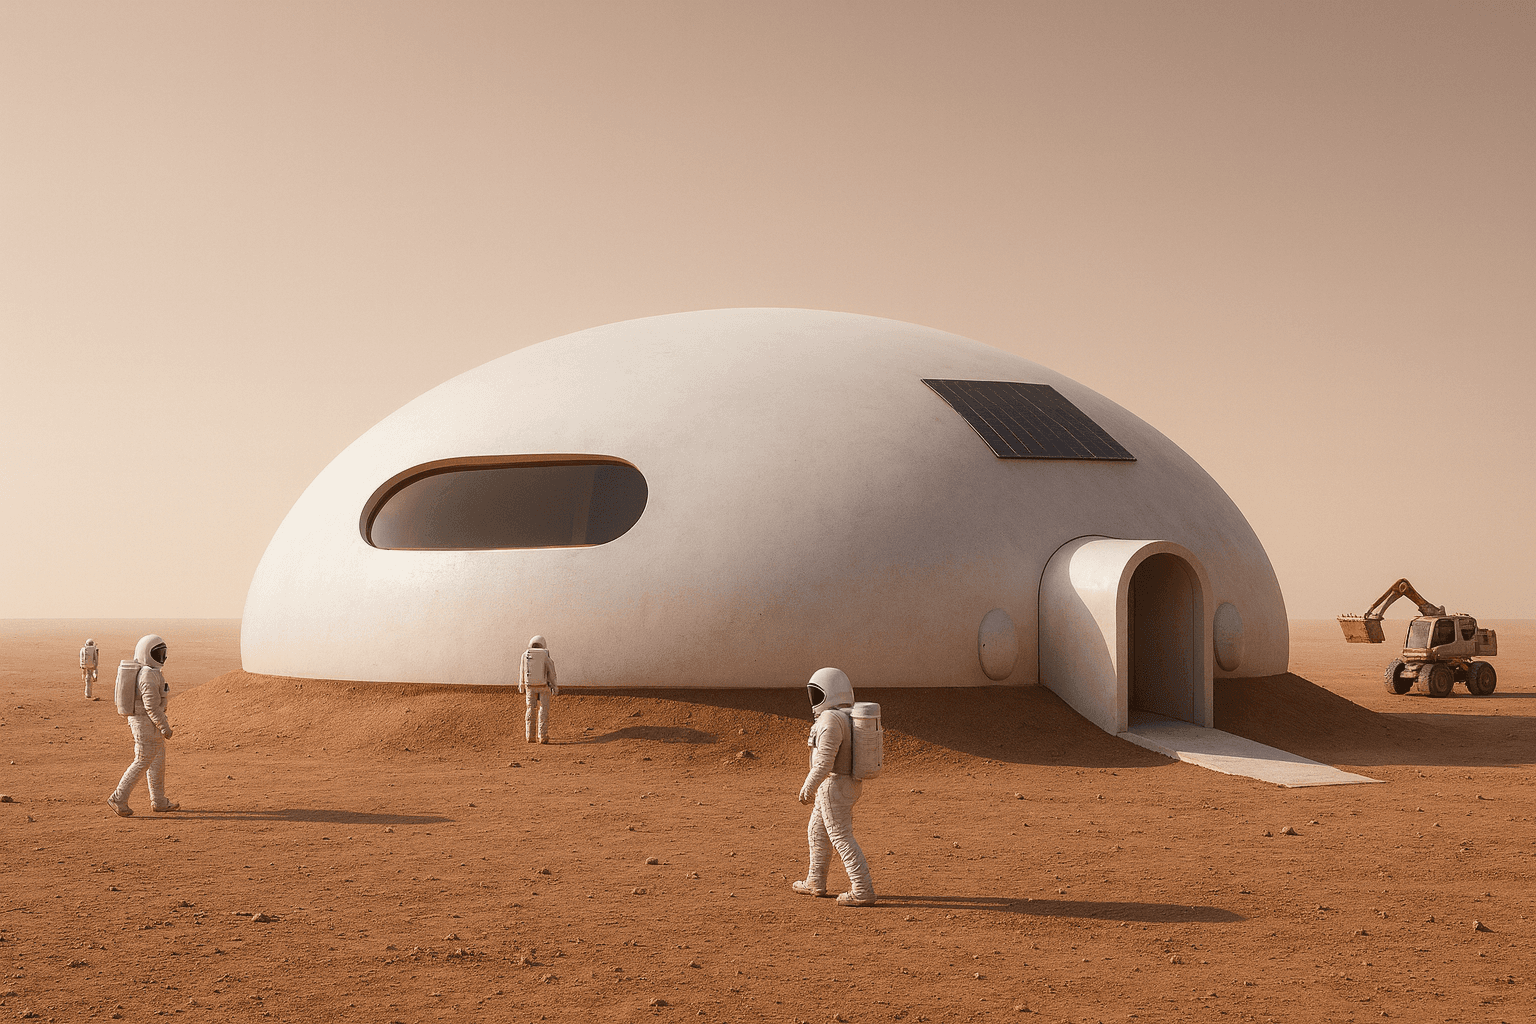 Mars 6-Person Family Dome Residential Module Cluster
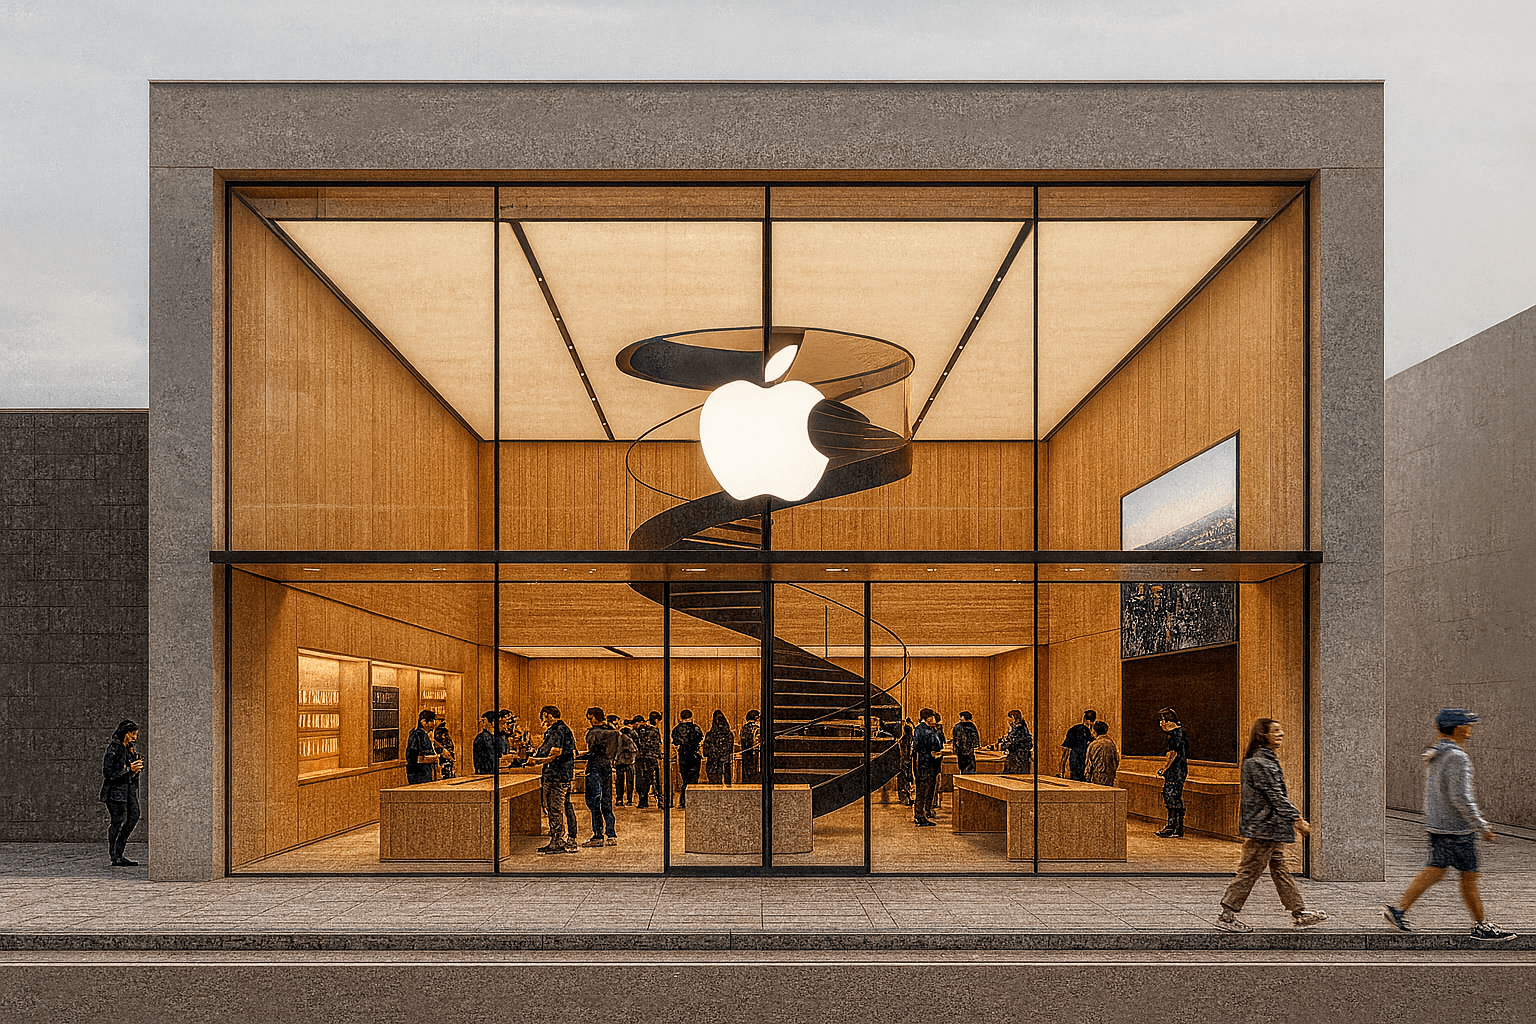 Seongsu-dong Apple Store concept store
Comments
No comments yet.
Sign in to comment.