9×9m Square Detached House — Refer to SANAA

This is a two-story detached house with a square floor plan of 9,000 mm on each side. It references the vocabulary seen in the residential works of Ryue Nishizawa and SANAA (Moriyama House, House A, Garden & House)—extremely thin structures, a single white tone, openings where the distinction between walls and windows disappears, and floor plans that juxtapose rooms without hierarchy. The users are a family of four who require three bedrooms and one shared living room. The site is an urban residential plot of approximately 180 m², planned with a building area of 81 m² (building coverage ratio 45%) and a gross floor area of 162 m² (floor area ratio 90%). Since the square exterior already determines the form, the focus of the design is on how to divide the rooms into cells and where to leave empty within the 81 m² per floor, and how to allow light and views to pass through the spaces.


Against a person
Why these numbers
- 180m2site_area
The site area is set at approximately 180m², confirmed by the user. Precise boundary measurements and site shape must be confirmed after the site is finalized. The building exterior dimensions are 9,000×9,000mm.
- 3실bedroom_count
Three bedrooms and one shared living room are provided for a family of four, with each bedroom having a net floor area of 9m² or more.
- 9m2bedroom_min_area
Three bedrooms and one shared living room are provided for a family of four, with each bedroom having a net floor area of 9m² or more.
- 30m2living_room_area
The first floor comprises shared spaces including the living room, kitchen, and dining area, while the second floor focuses on three bedrooms as private zones, separating the character of each floor.
- 2개소bathroom_count
Two or more bathrooms are arranged, with at least one on each floor, and service pipes are vertically aligned and consolidated in a single location.
- 2800mmstory_height
The main living room and bedrooms each face the exterior on at least one side, and natural daylight is secured to allow use without artificial lighting during daytime.
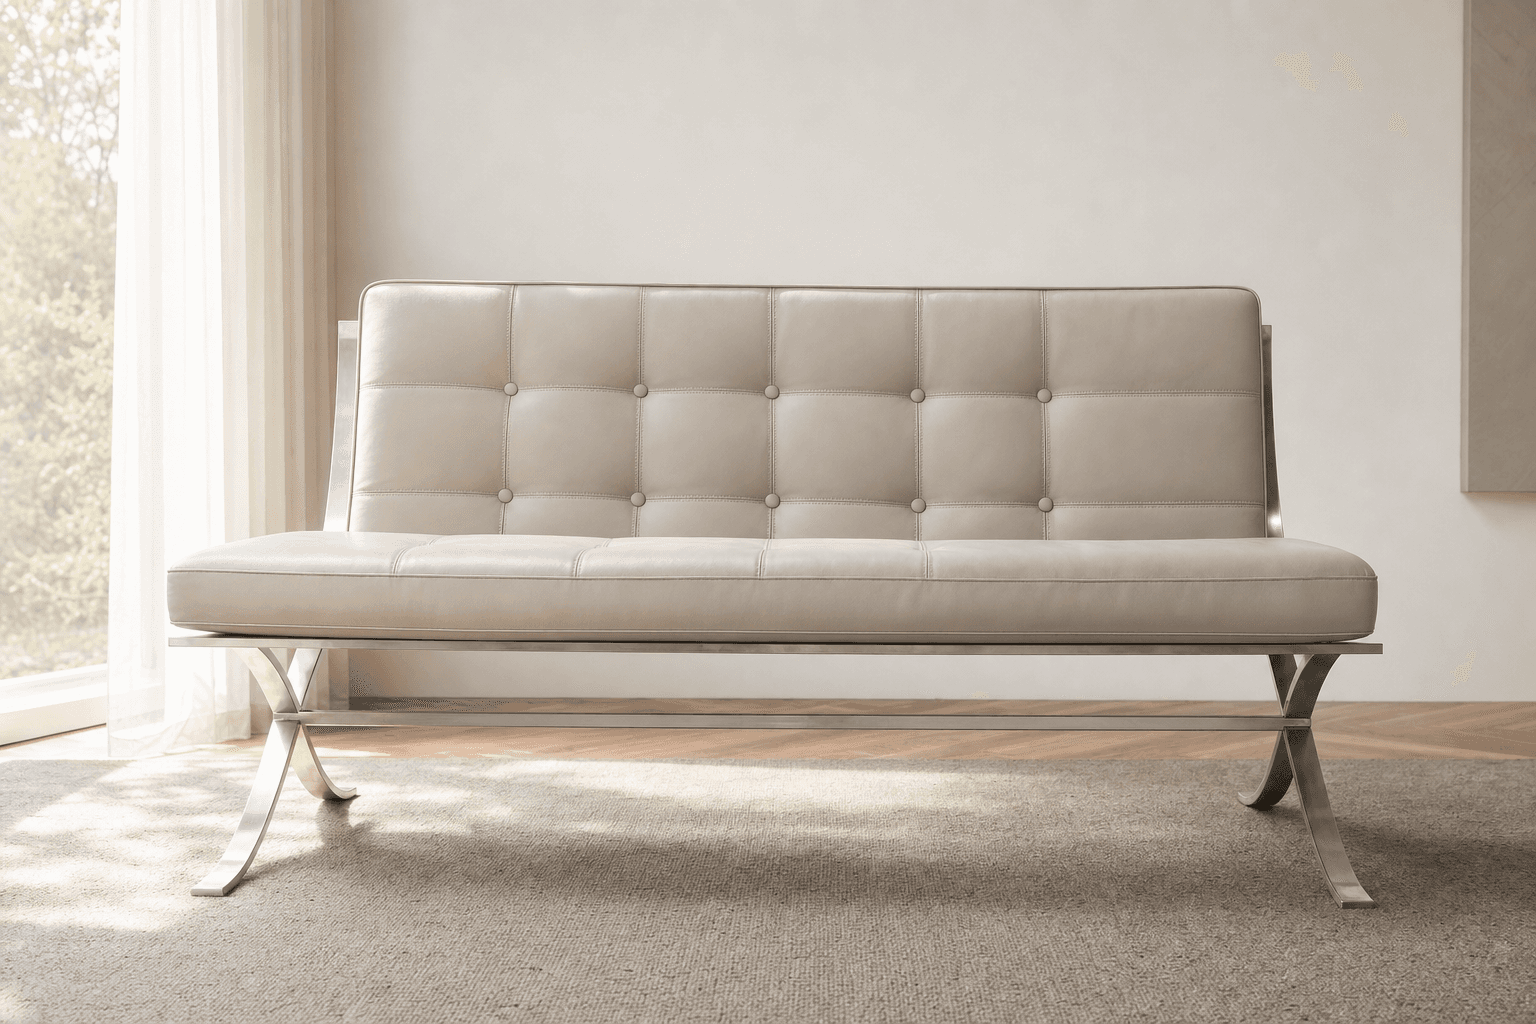 Mies style 3-seater X-frame sofa
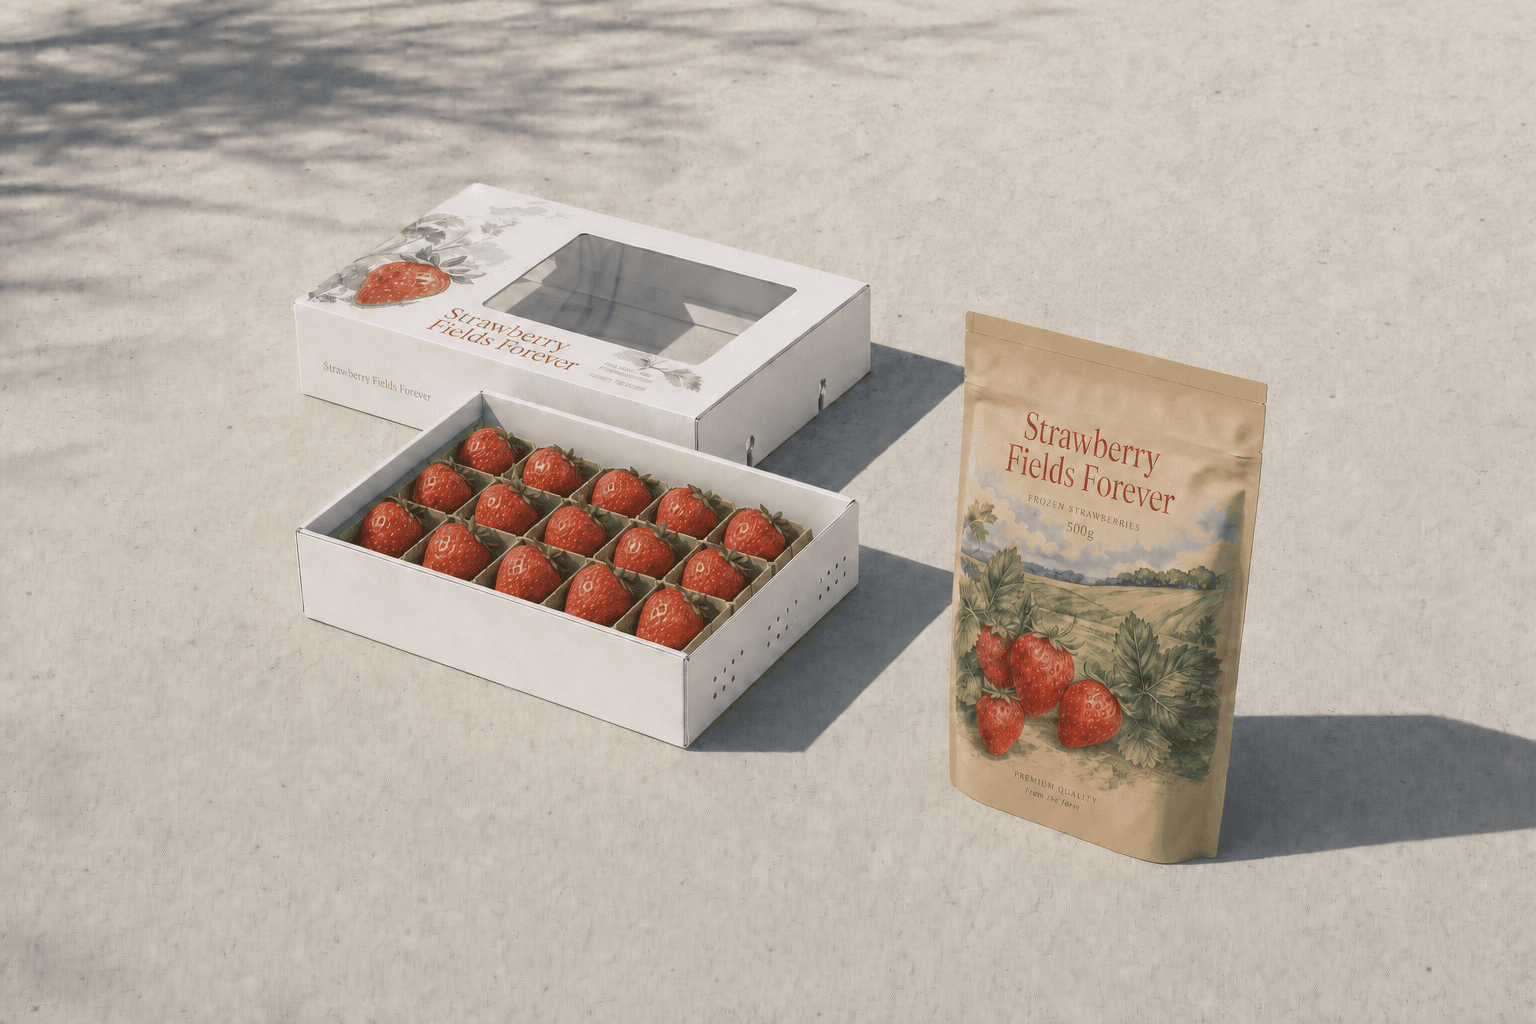 Strawberry brand fresh fruit box/stand pouch
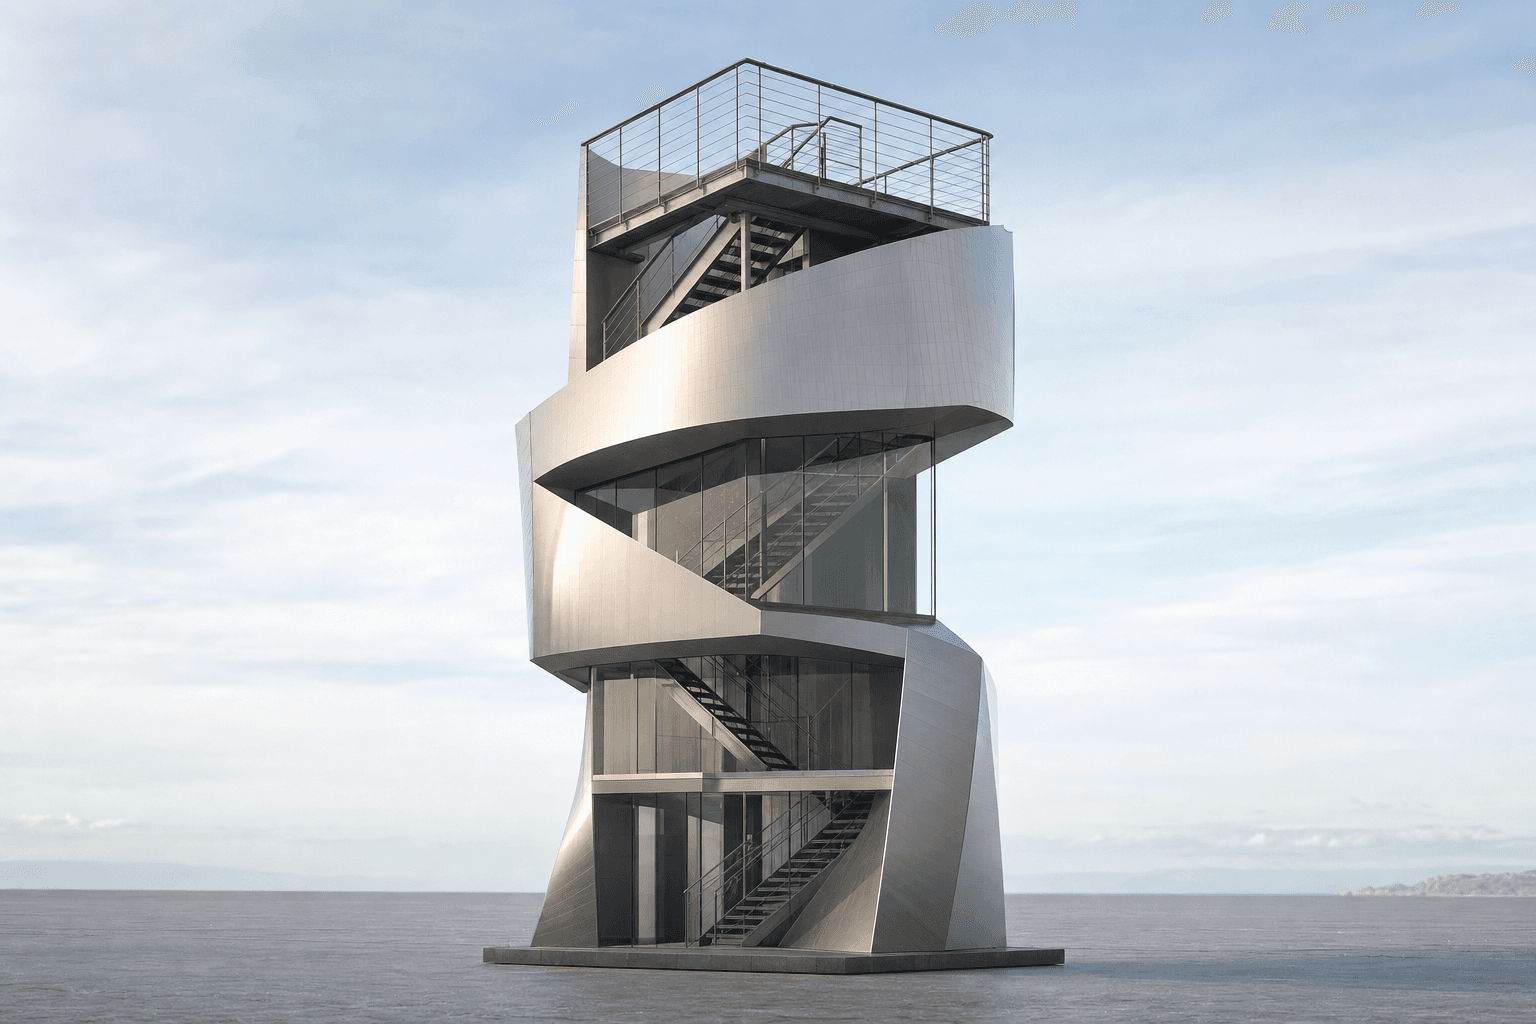 Gehry-style 11m observation pavilion tower
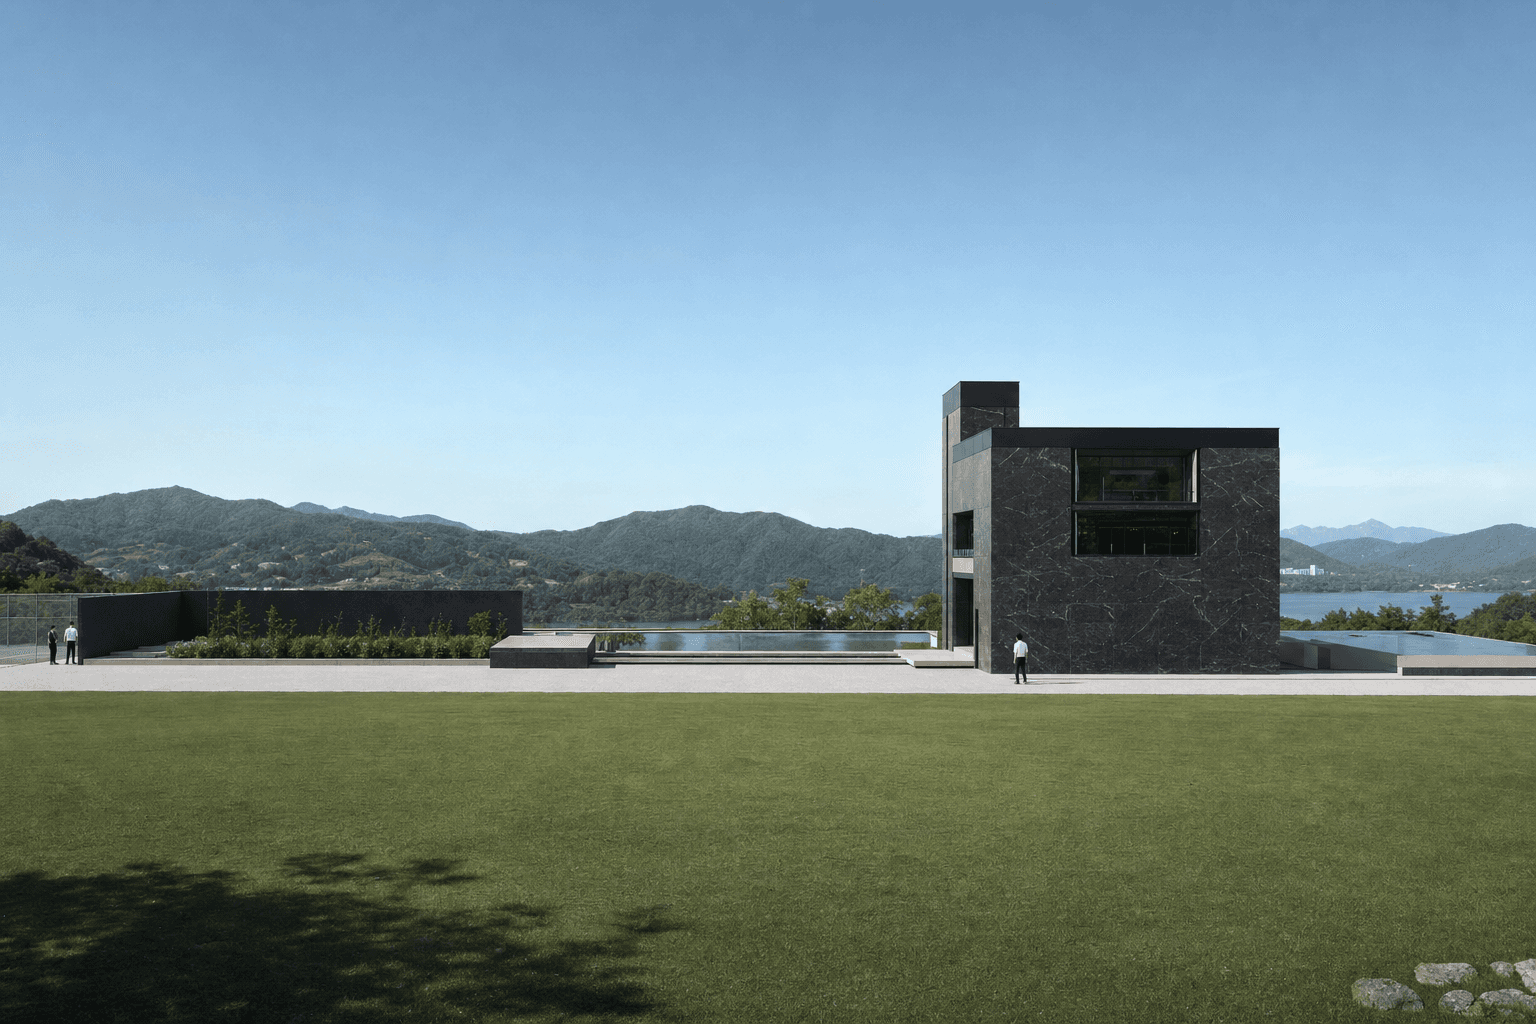 Yangsuri Riverside Castle: A Reinterpreted Courtyard House
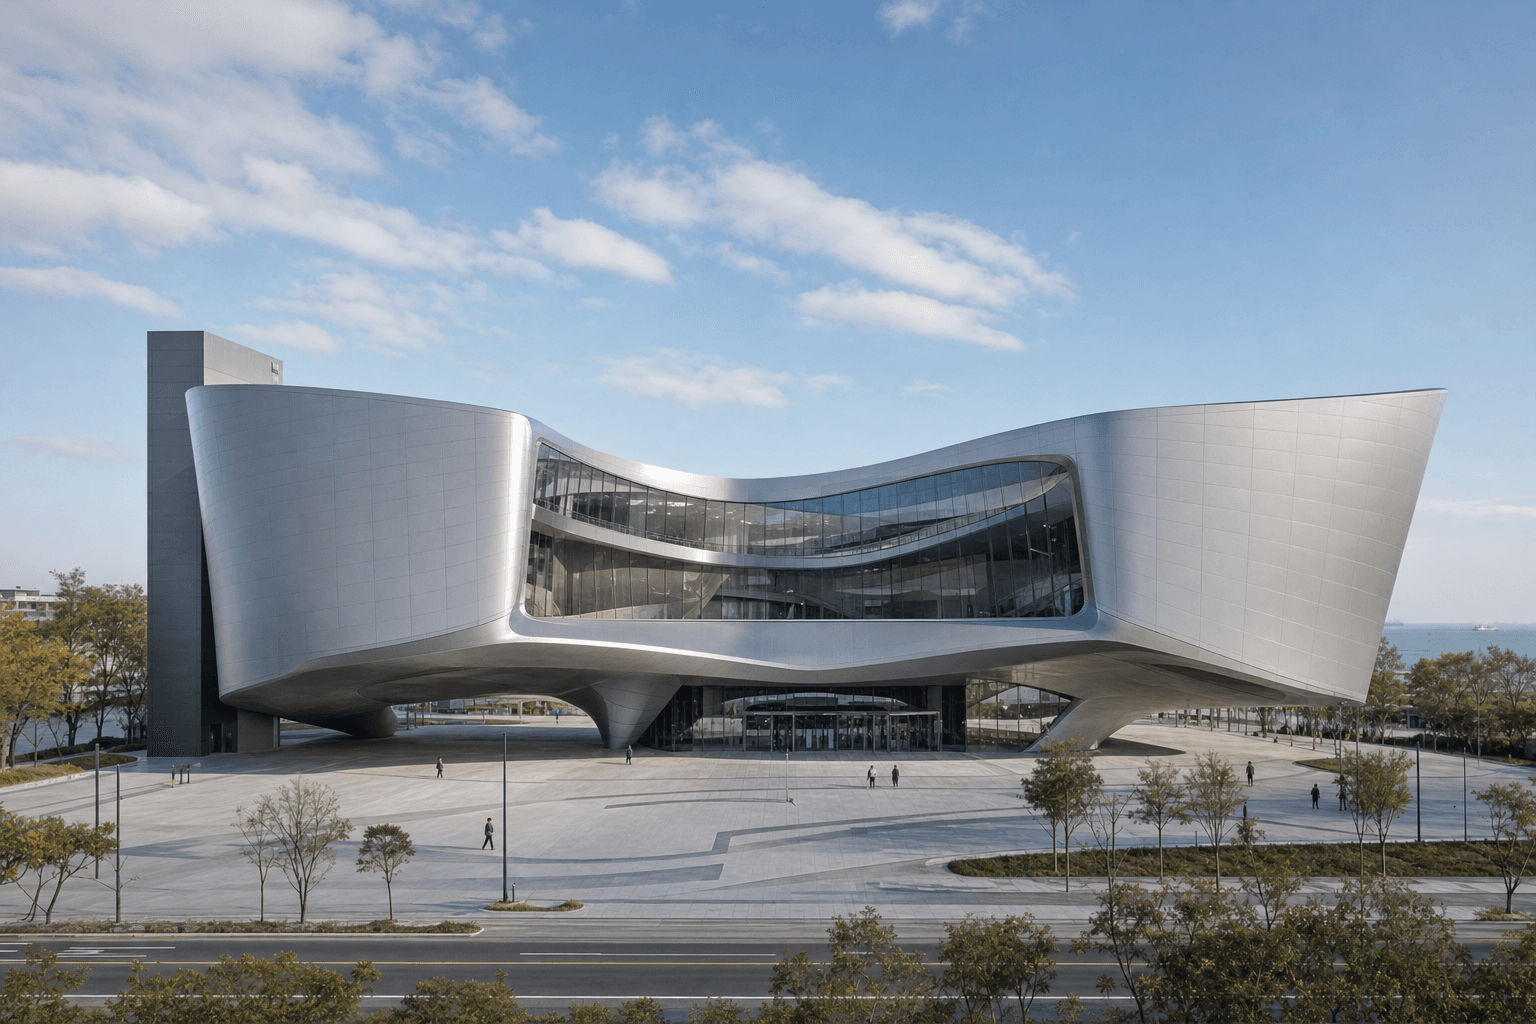 Zaha Hadid Concept Museum of Modern Art
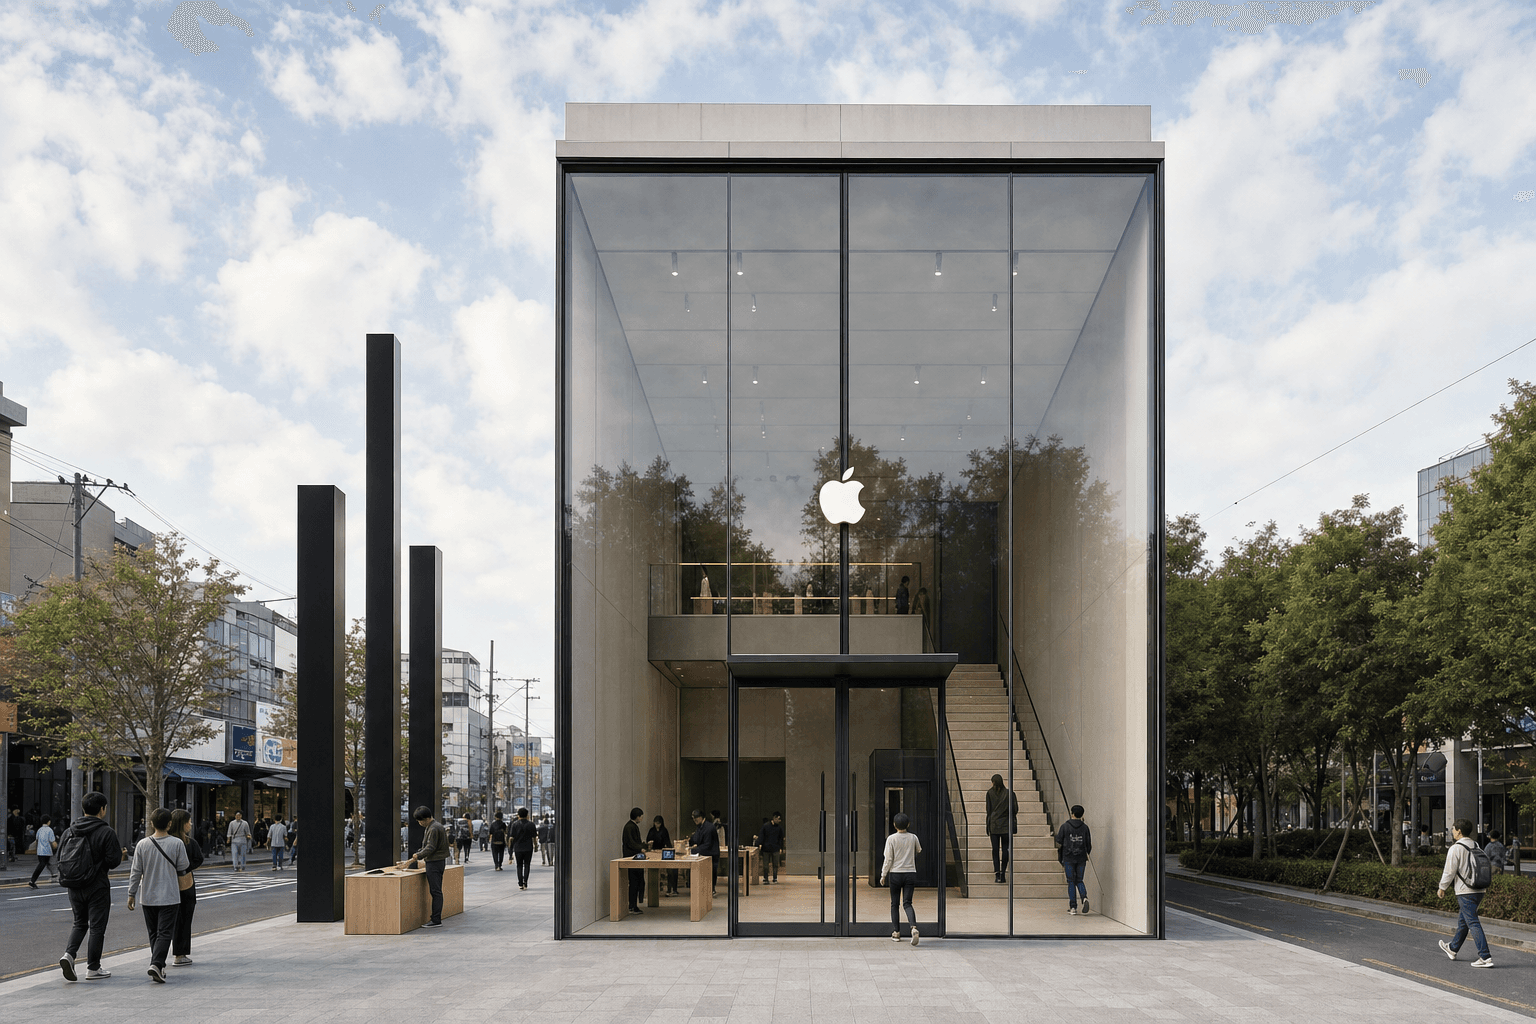 Apple Compact Flagship Store in Seongsu-dong
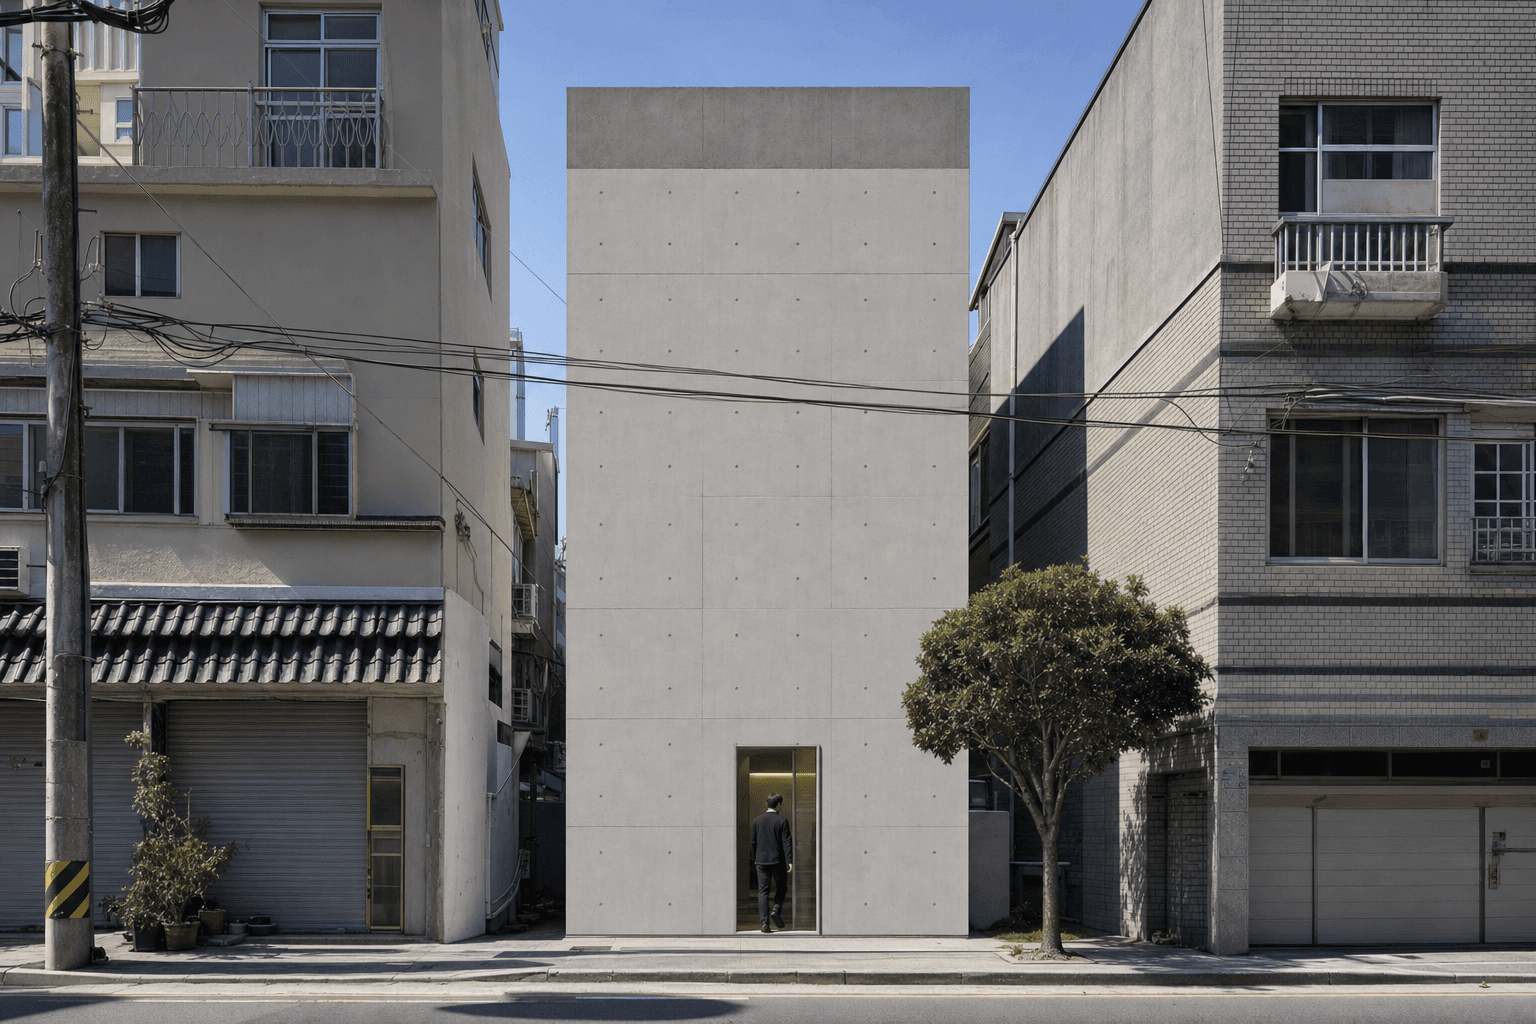 5x15m Narrow Courtyard-Style Exposed Concrete House
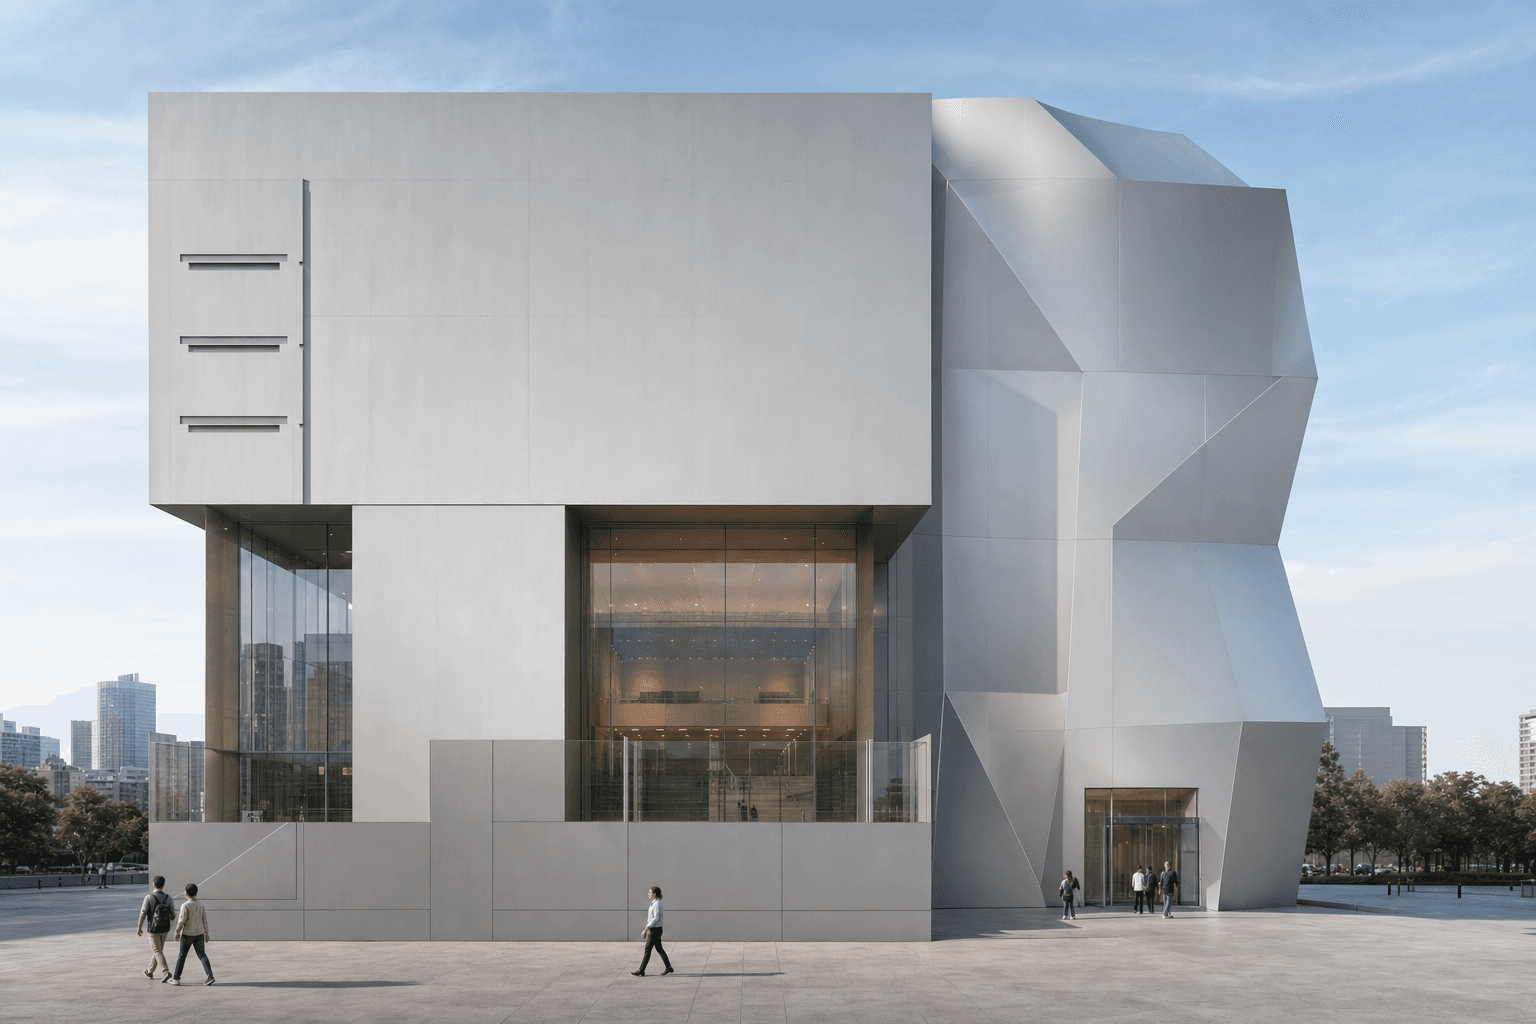 What if there were a concept for an unconventional, Gehry-esque complex cultural facility in Busan?
Comments
No comments yet.
Sign in to comment.