Libeskind-type 350m complex supertall tower

This project applies Daniel Libeskind's sculptural language (acute diagonal cuts, crystal-like fragmented masses, and ruptured volumes soaring from the ground) to a supertall tower. The plan was finalized based on a scale of approximately 350 meters with 75 floors above ground, and a site area of approximately 12,000 m² (a 100 m x 120 m rectangle). The massing strategy is a wedge shape created by cutting a single tower two to three times with diagonal planes; this approach dramatically angles the silhouette while maintaining structural and rental efficiency. The building serves a mixed function. The lower floors consist of a commercial and public lobby open to the city, the middle floors are office spaces designed for rental efficiency, the upper floors house a hotel and residences, and the top floor features an observation deck and lounge. The two points where the functions change coincide with the points where the diagonal cuts occur, ensuring that the form and program share the same logic.

Against a person
Why these numbers
- 12000m²site_area
Site area — actual measurement not confirmed. 12,000m² applied as planning premise. Cadastral map and actual measurement verification required.
- 100000mmsite_width
Site boundary dimensions and shape — actual measurement not confirmed. 100,000mm x 120,000mm rectangular form applied as planning premise. Verification required.
- 120000mmsite_depth
Site boundary dimensions and shape — actual measurement not confirmed. 100,000mm x 120,000mm rectangular form applied as planning premise. Verification required.
- 5층podium_floor_count
Vertical zoning shall be organized in sequence: retail (lower floors) → office (mid-floors) → hotel/residence (upper floors) → observation/lounge (top floors), with diagonal cut surfaces corresponding to use-change floors.
- 40층office_floor_count
Vertical zoning shall be organized in sequence: retail (lower floors) → office (mid-floors) → hotel/residence (upper floors) → observation/lounge (top floors), with diagonal cut surfaces corresponding to use-change floors.
- 25층hotel_floor_count
Vertical zoning shall be organized in sequence: retail (lower floors) → office (mid-floors) → hotel/residence (upper floors) → observation/lounge (top floors), with diagonal cut surfaces corresponding to use-change floors.
 Hyperloop Concept Passenger Capsule (28-seater) Exterior Design
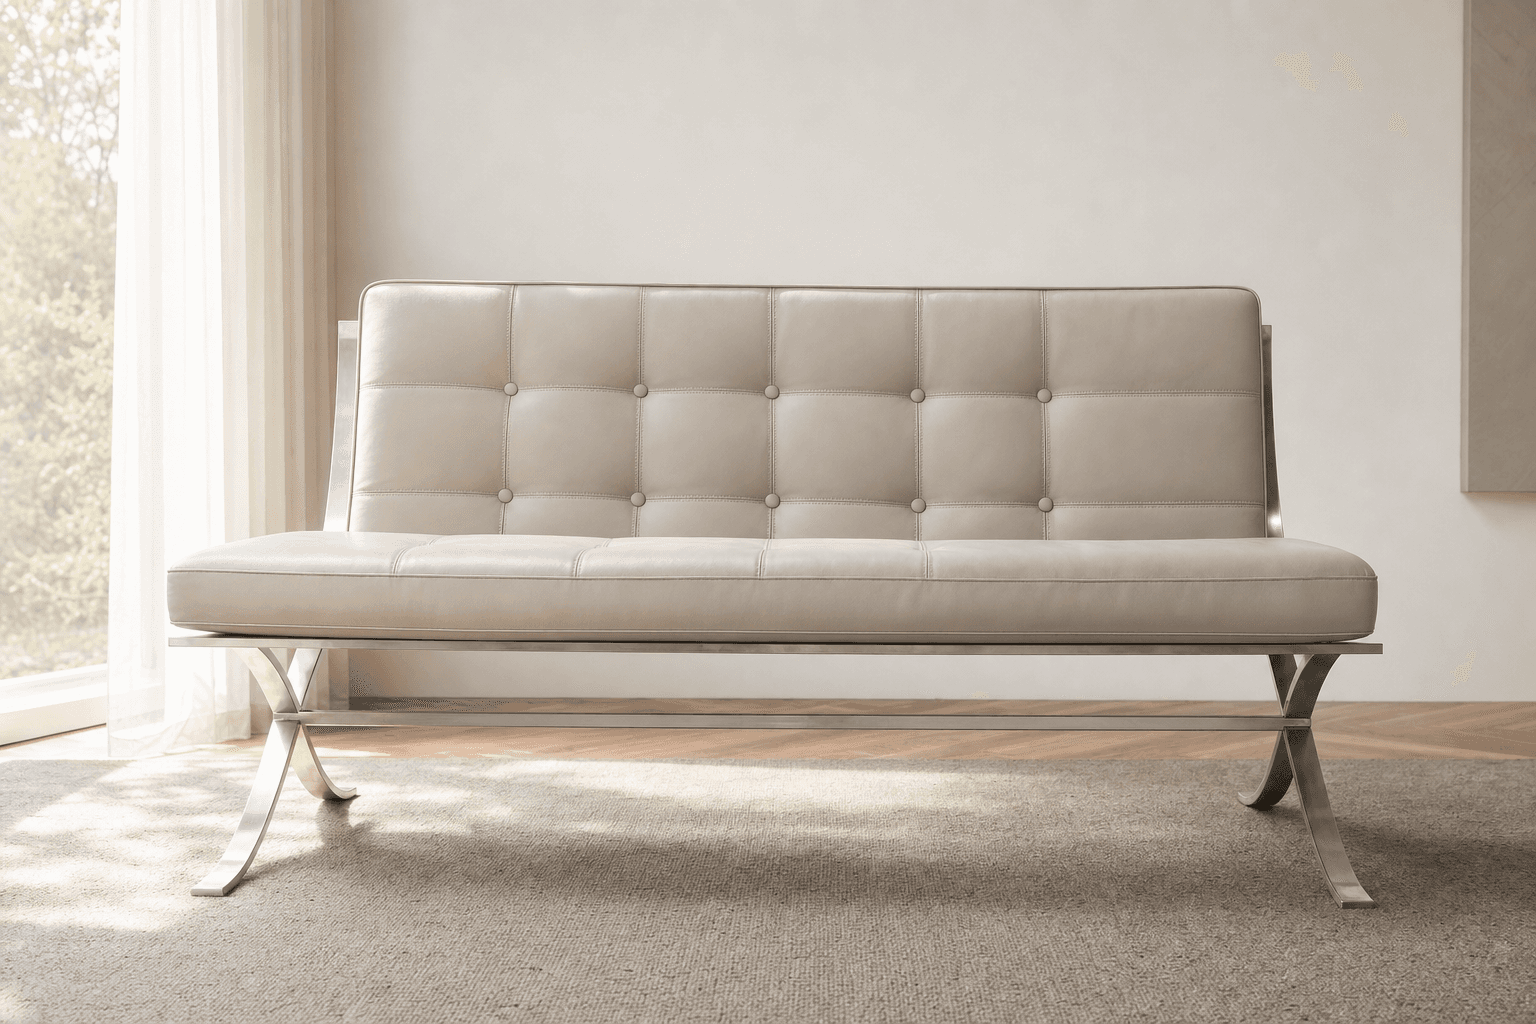 Mies style 3-seater X-frame sofa
 Strawberry brand fresh fruit box/stand pouch
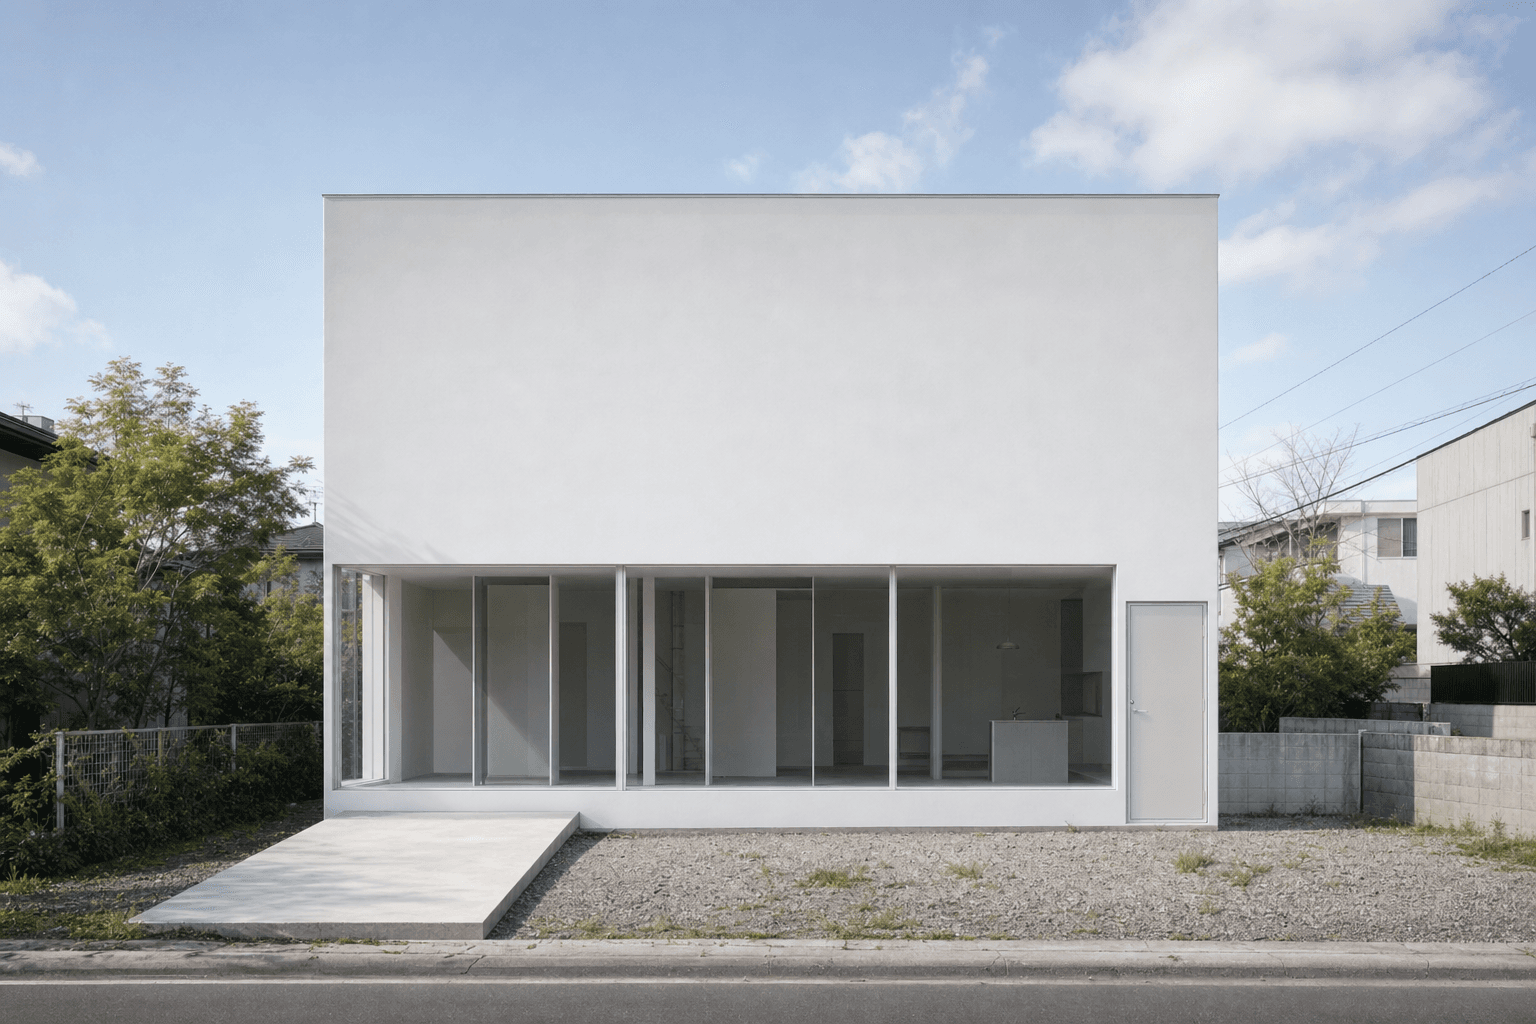 9×9m Square Detached House — Refer to SANAA
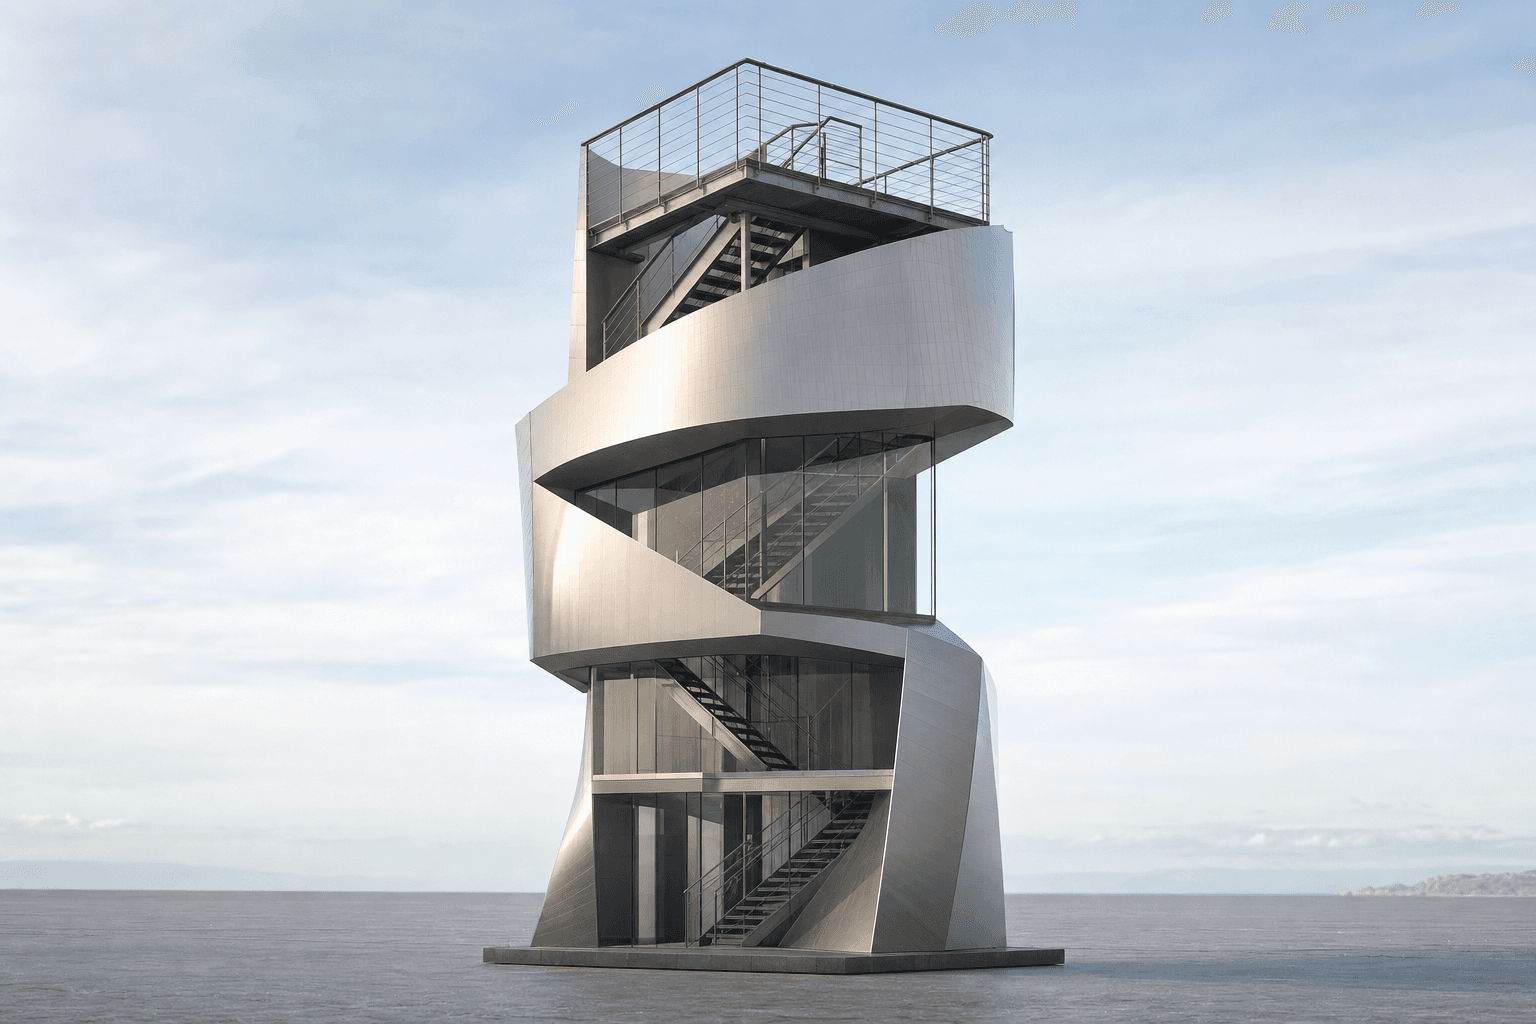 Gehry-style 11m observation pavilion tower
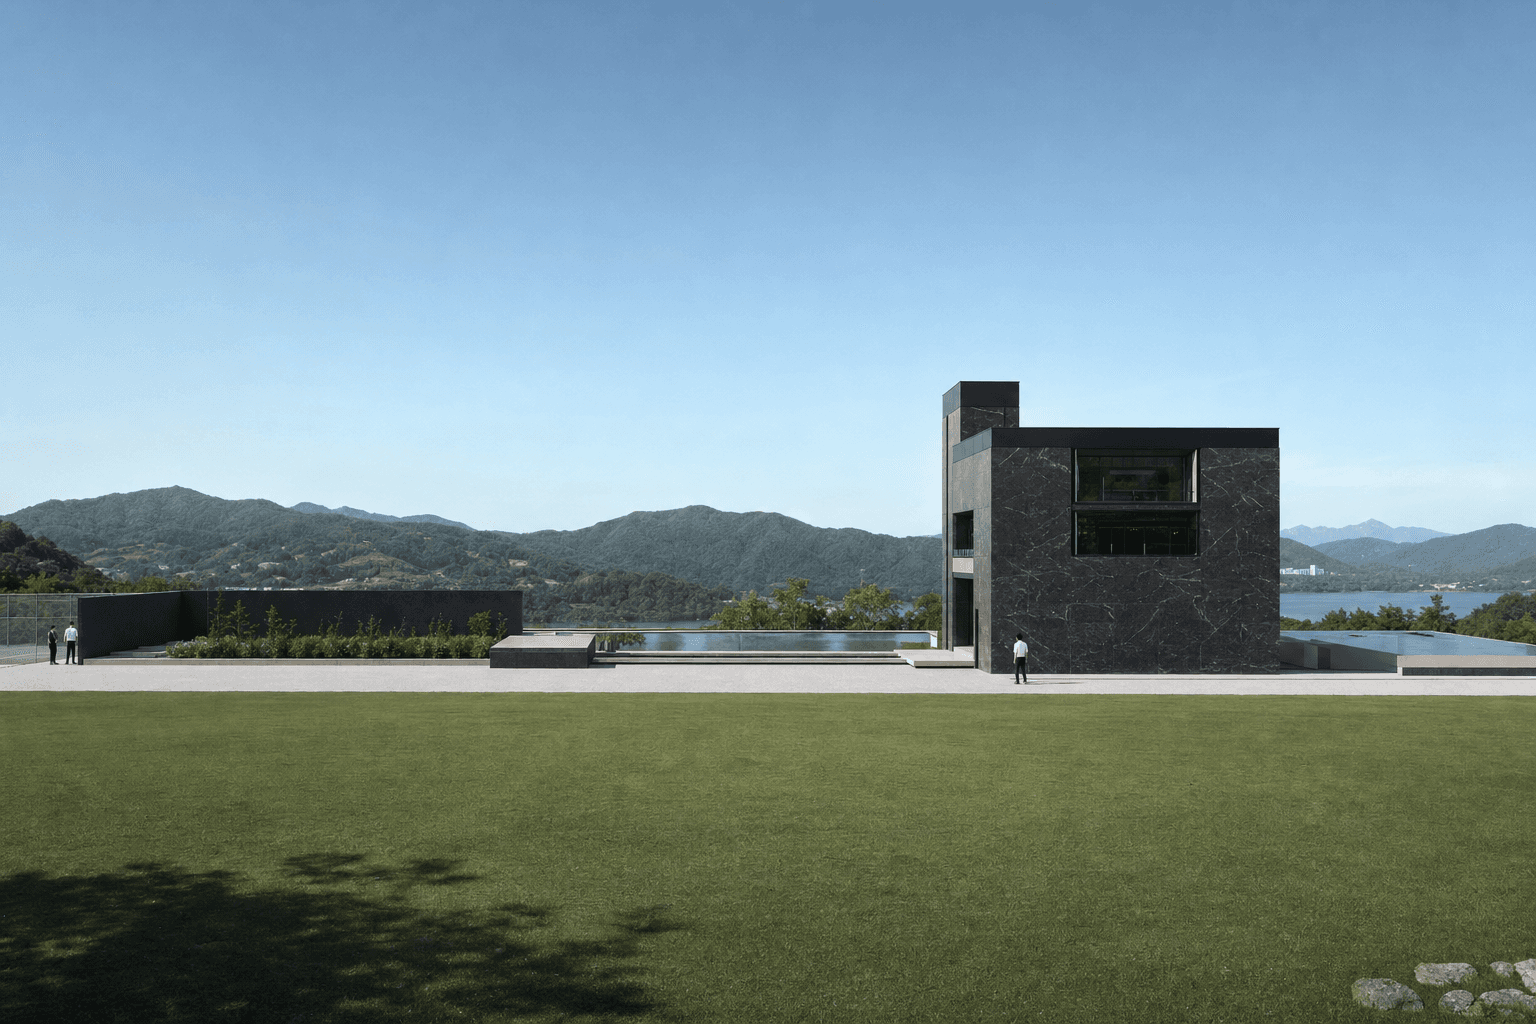 Yangsuri Riverside Castle: A Reinterpreted Courtyard House
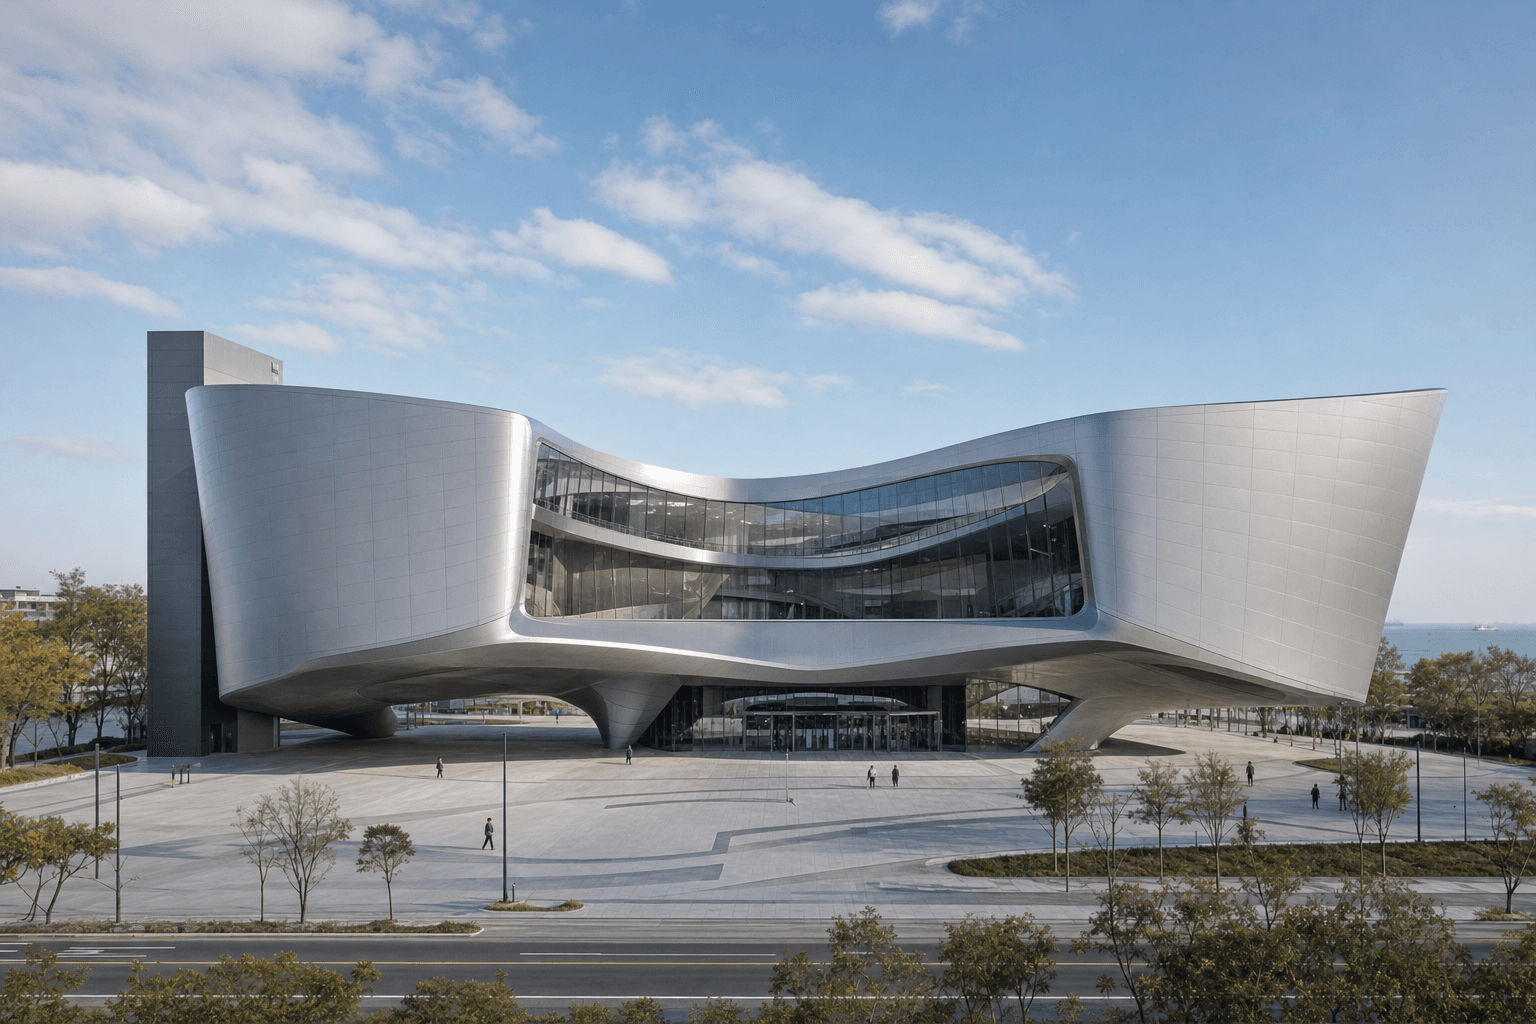 Zaha Hadid Concept Museum of Modern Art
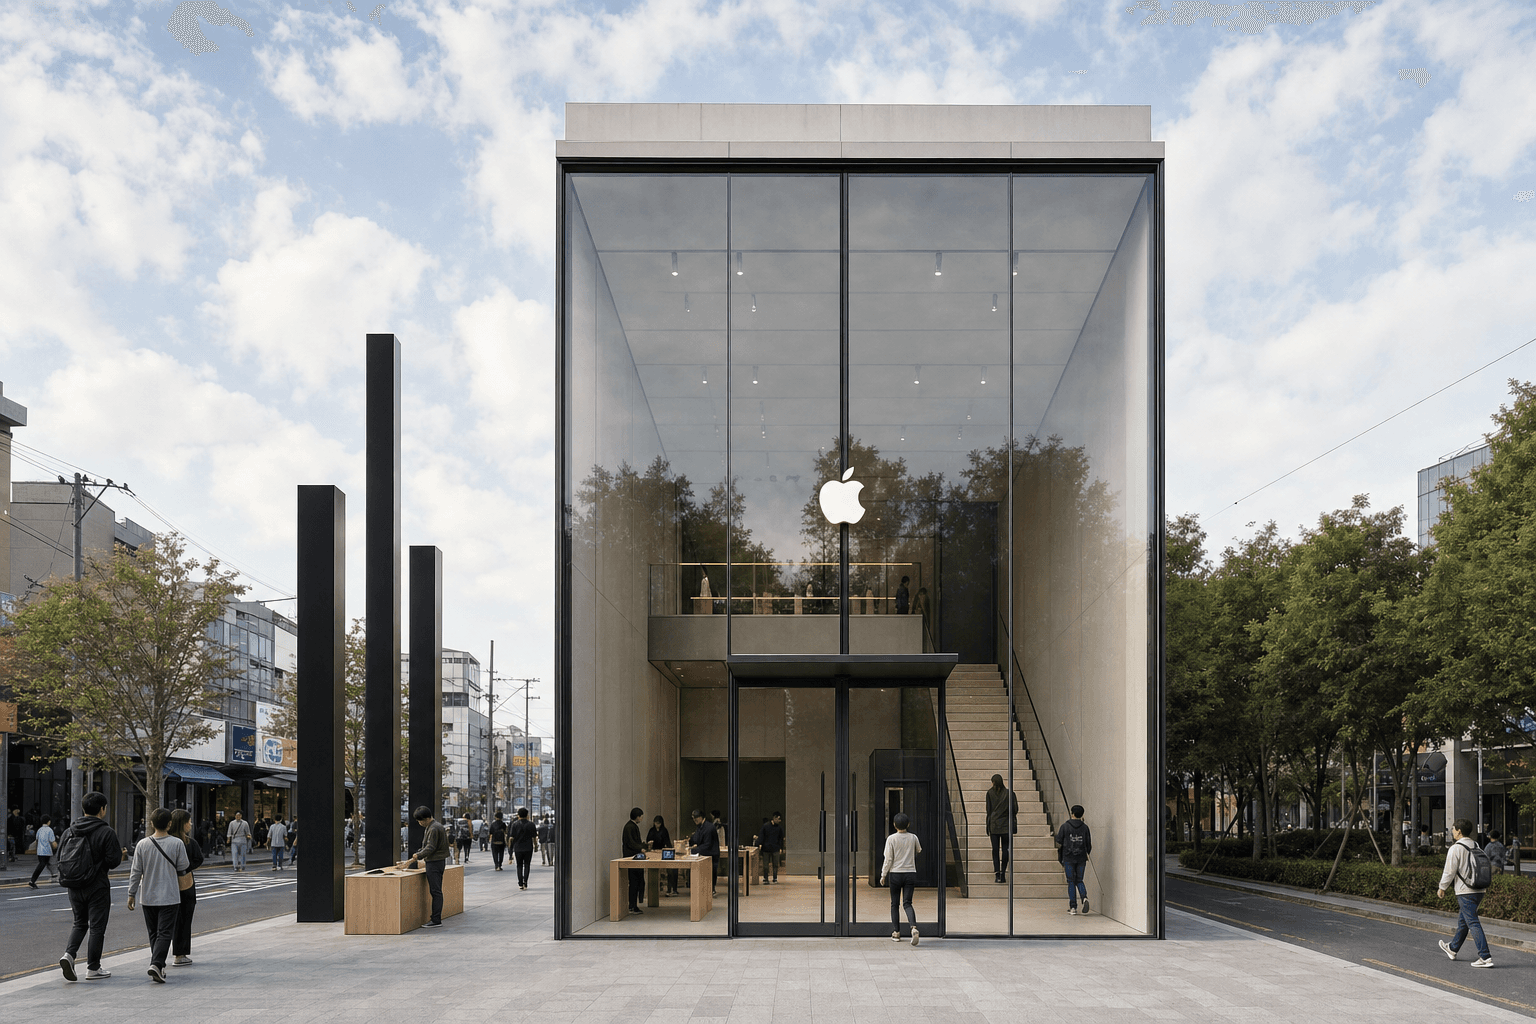 Apple Compact Flagship Store in Seongsu-dong
Comments
No comments yet.
Sign in to comment.